The room journal
Flexible restaurant tables: plan the joined setting as well as the separate one
A large-party table and a group of smaller tables can provide the same total surface area while serving the room differently. One creates a continuous setting; the other allows several arrangements but introduces seams, separate bases, and a reset task. The choice should follow the restaurant's party mix and service rather than the largest group it hopes to attract.
Start with the actual patterns the room needs to support. Frequent pairs, occasional family groups, and booked private dinners create different demands. A flexible arrangement is useful only when the furniture can be moved, combined, and restored through an approved process that fits the room.

Open diagram at full size (new tab) ↗
Compare the same surface area before comparing the room
The FRU-ERAT-ELM top offers 24-by-30-inch and 30-by-48-inch options among its listed sizes. Two 24-by-30-inch tops have a combined surface area of 1,440 square inches. One 30-by-48-inch top has the same area.
That arithmetic does not make the arrangements interchangeable. Joining the two smaller rectangles along their 30-inch edges creates an overall 48-by-30-inch outline, but it also places a seam through the surface and introduces two separate supporting assemblies. The single larger top has a different mounting and support requirement.
The table-system guide keeps those assemblies visible. Each selected top needs an approved base pairing. Equal surface area is a useful comparison condition, not proof that either arrangement supports a particular number of guests.
Ask which party patterns occur often enough to matter
Review the restaurant's own reservation and service information where available. Distinguish the regular party mix from unusual events. A room furnished around a rarely needed large group may serve ordinary pairs awkwardly, while a room made entirely of small tables may require repeated reconfiguration.
The venue brief helps connect the furniture to the service model. A venue with a separate private room can treat large groups differently from a compact dining room that has to change during every service. The same table quantity can serve those two programs in different ways.
Avoid promising more revenue from flexibility without actual operational evidence. The buying question can be answered through the arrangements required, staff tasks, and guest experience. Financial projections need their own assumptions and data rather than a claim that more combinations automatically earn more.
Examine the seam as part of the meal
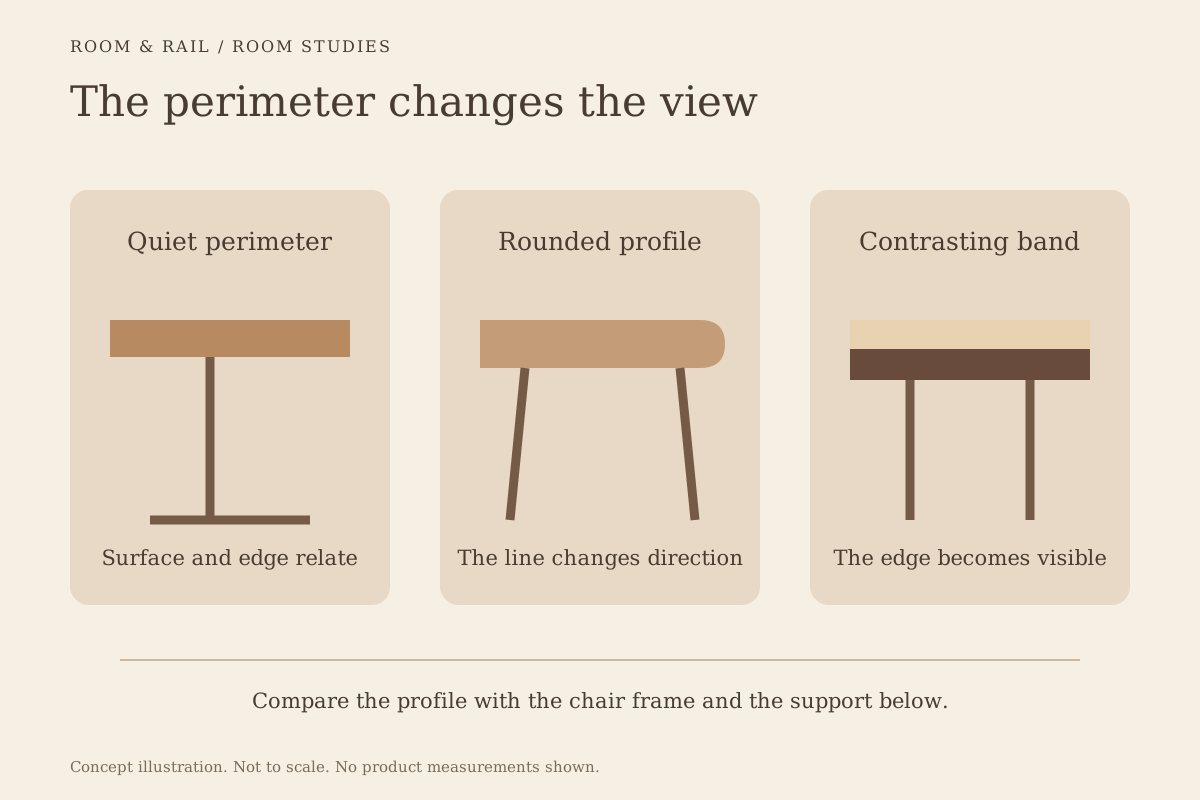
Two tops brought together can leave a joint where plates, glassware, or shared serving items may sit. Edge profiles affect that joint: rounded or projecting edges may not create the same continuous plane as straight matching edges. Review the actual products at their intended meeting point.
The table-edge study considers the perimeter as a design detail. Here it also becomes a service detail. A cloth can cover the joint visually without making different heights or an uneven connection disappear underneath.
Ask whether the manufacturer supplies an approved joining arrangement for the selected tables. Do not assume pushing the tops together creates a secured assembly or that a generic clamp is suitable. The room plan should describe the approved arrangement guests will actually use.
Keep the bases out of the intended seating positions
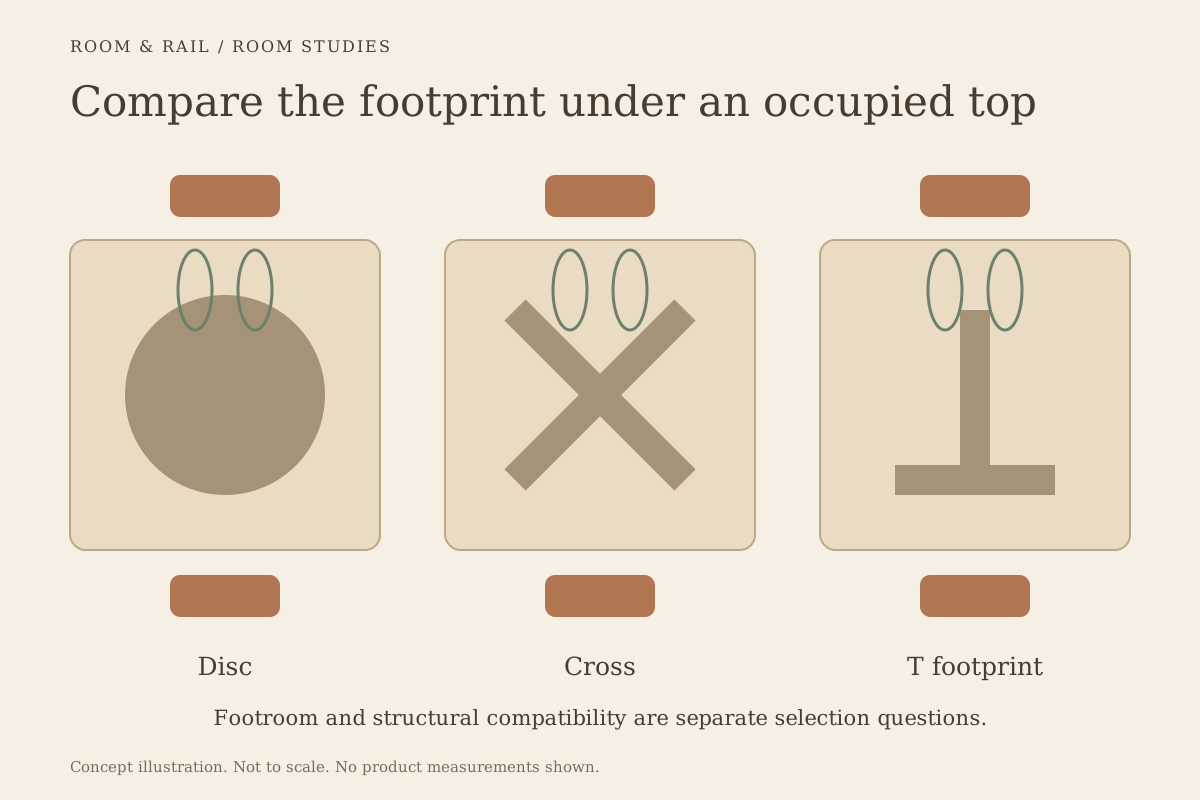
Each smaller table brings its own support footprint. When the tops are combined, a column, foot, or leg may land where a guest's knees or feet need to go. A larger single top may use another base arrangement, so compare the space below as carefully as the surface above.
The base-footroom guide makes that relationship explicit. Draw the bases beneath the combined top outline and place the intended seats around it. A clean rectangle on the plan can hide an awkward collection of supports beneath the middle positions.
The replacement-top guide is relevant if the restaurant hopes to keep existing bases while changing the strategy. A larger top should not be fitted to a familiar base merely because the mounting plate can reach it. Size, weight, support, and attachment need a confirmed pairing.
Review movement and restoration as real work
A flexible room requires someone to move the furniture. Identify the approved handling method, the route, and the number of pieces involved. The weight of a tabletop alone does not describe the complete table or establish what an individual staff member can manage.
Use the layout schedule guide when naming the standard and combined arrangements in your room plan. Each should show where spare chairs go and how the service routes remain usable. A transformation is incomplete if it depends on displaced furniture being left in an undefined corner.
Review restoration as well as setup. After a large party leaves, the room may need to return to its ordinary layout before another service period. If that sequence is a frequent task, observe it using approved methods before claiming a labor benefit from the chosen furniture.
Consider a deliberate mix instead of one universal table type
A room can contain a stable large-party setting and a separate group of smaller tables. That may reduce the number of changes needed while preserving some flexibility. The proportions should follow the actual brief, not an arbitrary rule that every table must be identical.
The round-versus-square comparison adds shape to the discussion. Round tables create a different perimeter and may suit a distinct grouping, while straight-edged tables can form different combined outlines. Neither shape alone determines the number of guests or the ease of service.
The booth selection guide provides another fixed seating relationship. A booth-and-table position may have less freedom to change than loose tables in the center of the room. Keep those constraints visible when calculating how many arrangements the restaurant truly has.
Make the flexible pieces look like one room
Repeated top finishes can hold several sizes together, while consistent edge treatment can make combined tables read more calmly. The direction of a wood grain or laminate pattern may also matter when two surfaces meet. Review the planned orientation rather than allowing every reset to create a different visual pattern.
The laminate-and-wood article explains the difference between decorative repetition and natural variation. A coordinated finish does not promise identical grain across separate wood tops. Decide whether the room can accept that variation before expecting two pieces to appear as one continuous slab.
Save each size and its selected base in the finish board, with quantities attached to named room groups. Keep the alternative arrangements in the plan so a larger-party setup can be understood without guessing which tables and chairs should move.
Choose flexibility that the room can actually use
A good comparison accounts for the meal surface, joint, bases, seating positions, and reset process. The buying workflow can then turn the approved mix into specific product lines. The furniture count should follow the reviewed arrangements rather than precede them.
More small tables do not automatically create a better large-party setting, and a large top does not automatically waste space. Each approach has a different relationship to service and composition. The useful choice is the one whose everyday and occasional arrangements both make sense in the actual restaurant.