The room journal
Restaurant furniture by venue type: write the brief around the service
Restaurant furniture by venue type is most useful as a set of questions, rather than a rule that every cafe or bar needs the same pieces. The name of the business suggests a starting point, but the menu, service pattern, room geometry, and daily changes explain the actual furniture requirement.
Write that brief before deciding on a style. A wine bar serving plates at the counter differs from a tasting space with occasional seated events. A hotel dining room used for breakfast and private functions needs a different review from one that keeps the same arrangement all day.
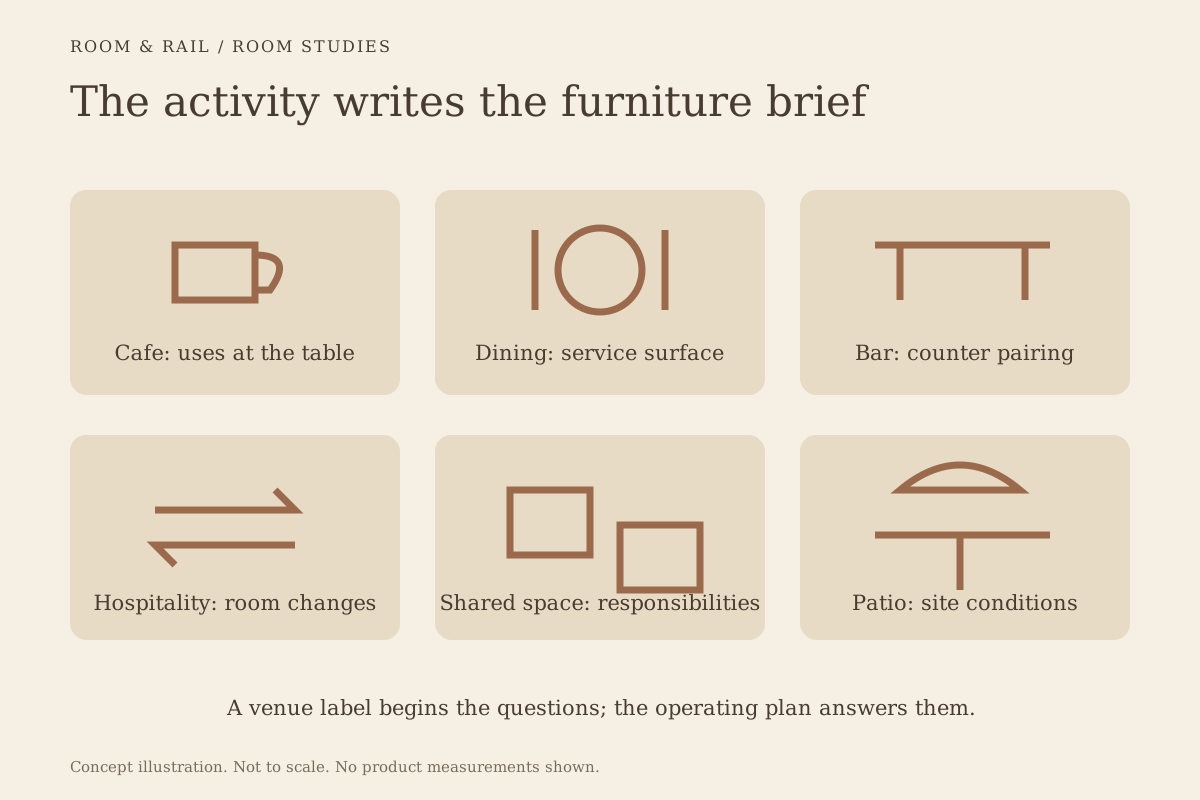
Open diagram at full size (new tab) ↗
Describe the service through the furniture
Begin with what a guest brings to the table and what staff bring during service. Include dishes, shared items, bags, or work materials only where they are part of the intended use. Avoid assigning behavior to every guest simply because the venue belongs to a particular category.
The furniture directory provides the product families, while the brief explains how they will be combined. State whether seating remains fixed, moves for cleaning, or changes between uses. These requirements help narrow the shortlist before the palette adds another layer of choice.
Keep the buying workflow alongside the brief. A visually strong selection can still be incomplete if receiving access, configuration, or later maintenance questions have not been considered. The venue description should connect the design to those practical decisions.
Give cafes a specific mix of uses
A cafe may serve a short drink, a plated meal, and a longer seated visit within one room. Decide which of those uses the actual business intends to support. Then compare table surfaces and seating positions against those activities instead of treating one small table as the automatic answer.
Use the table-system guide to review the usable surface with representative objects. The table support matters too, especially when chairs approach from several sides. A compact top does not guarantee that its base and seating form a compact usable arrangement.
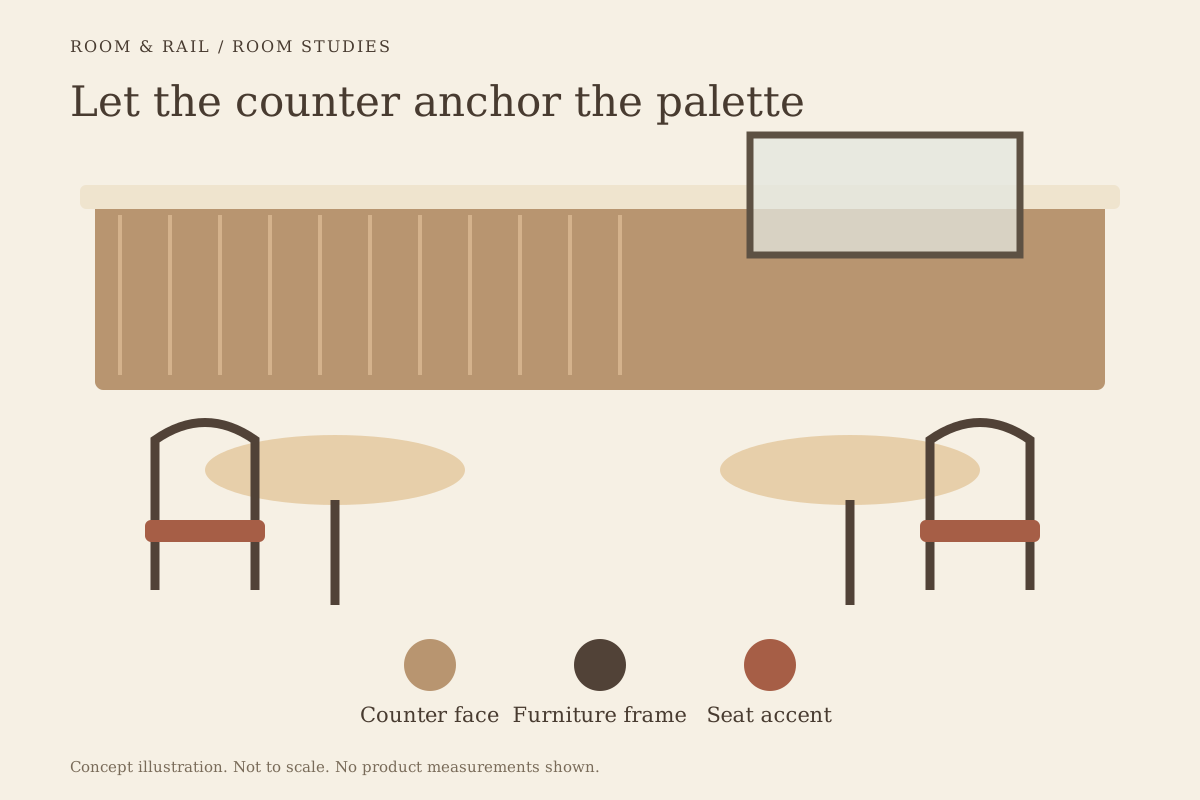
The guide to cafe furniture and the service counter addresses the visual relationship. Keep that composition connected to the service route and any waiting or collection area. The counter's appearance and its operating footprint are different parts of the brief.
Build a restaurant dining brief around the meal
For a restaurant, compare the furniture with the intended table setting and service sequence. Shared dishes may require another surface review from individually plated service. The point is to examine the actual menu presentation, not assign a universal table size to a restaurant style.
The chair selection guide helps connect seating to the table and room. Decide whether the venue benefits from several chair forms or a consistent model. Record any arms, upholstery, handling, or footprint questions before selecting finishes.
Where booths form part of the mix, review their table pairing and access separately. Their broad backs may also establish a room boundary. That visual role does not eliminate the need to check the arrangement's measured fit.
Distinguish a bar from a row of stools
The bar brief should describe how the counter is used. Beverage service, dining, viewing a screen, and occasional waiting can create different priorities for the seat and available surface. Review those activities against the actual counter rather than choosing by stool appearance alone.
The commercial stool guide explains the measurements and movement questions. A swivel, arm, or back changes how the seat interacts with its surroundings. The counter's underside and supports belong in that comparison as much as its finished height.
Coordinate the bar with nearby dining furniture through the guide to chairs and stools together. One repeated curve or frame tone can create a connection while allowing the two seating positions to remain distinct. Their dimensional requirements must remain separate.
Examine hospitality rooms across their service periods
A hospitality dining area may change from breakfast service to meetings or private dining, but only include those uses if they are part of the actual operating plan. Describe what moves, who moves it, and where unused furniture will be stored during each arrangement.
Stackability needs model-specific documentation. The FRU-135 chair is listed as stackable and suitable for indoor and patio use, with a recorded weight of 7 pounds. That example shows the kind of information to collect, not a recommendation that the model suits every hotel room.
Request the approved stack limits, transport method, and relevant handling details. A furniture arrangement should not depend on an undocumented stack or storage position. Review the route and available storage space before calling the room flexible.
Treat shared commercial rooms as coordinated projects
Food halls, shared dining areas, and event-oriented commercial rooms can involve several decision-makers. Identify who approves the furniture, who maintains it, and who decides when a piece is removed from use. A common visual palette is easier to preserve when those responsibilities are clear.
Compare the requirements across operators before standardizing a product. Different table settings or cleaning procedures may raise conflicts that a shared finish cannot resolve. Read the materials guide, retain specific questions in your project record, and seek the applicable product guidance.
Do not turn a desire for consistency into an assumption that every zone needs the same piece. A shared design thread can coexist with different table sizes or seating forms. The brief should explain which differences are intentional and which details need to stay consistent.
Add the site's physical constraints
Every venue type still occupies a particular building. Columns, changes in level, doors, and receiving access can affect the selection. Use the layout-to-schedule guide to connect the chosen products to the current measured plan.
For exterior areas, include exposure and storage questions from the outdoor furniture guide. A restaurant label does not describe the terrace conditions. Keep site-specific requirements visible rather than assuming the furniture chosen for the interior can simply continue outside.
Finish with requirements that can be checked
Summarize each zone through its intended activity, table arrangement, seating form, and unresolved product questions. Then develop the palette around those decisions. The brief should remain useful if an individual model changes, because it explains what the replacement needs to accomplish.
A venue-specific selection becomes more convincing when the furniture responds to the actual business rather than a familiar style label. The resulting room can have its own identity while keeping service, movement, material choices, and purchasing information connected from the beginning.