The room journal
Commercial bar stools: read the counter before choosing the seat
Commercial bar stools need to be considered against the counter they will serve. The stool's overall height, seat position, back, and footrest are different parts of the decision. A photograph can explain the silhouette, but it cannot establish how a guest will sit beneath a particular overhang.
Start with the measured counter and the activity planned there. Full meals, drinks, and occasional waiting create different questions about usable surface and movement. The visual connection to the dining room can then develop around a stool that makes sense for its actual position.
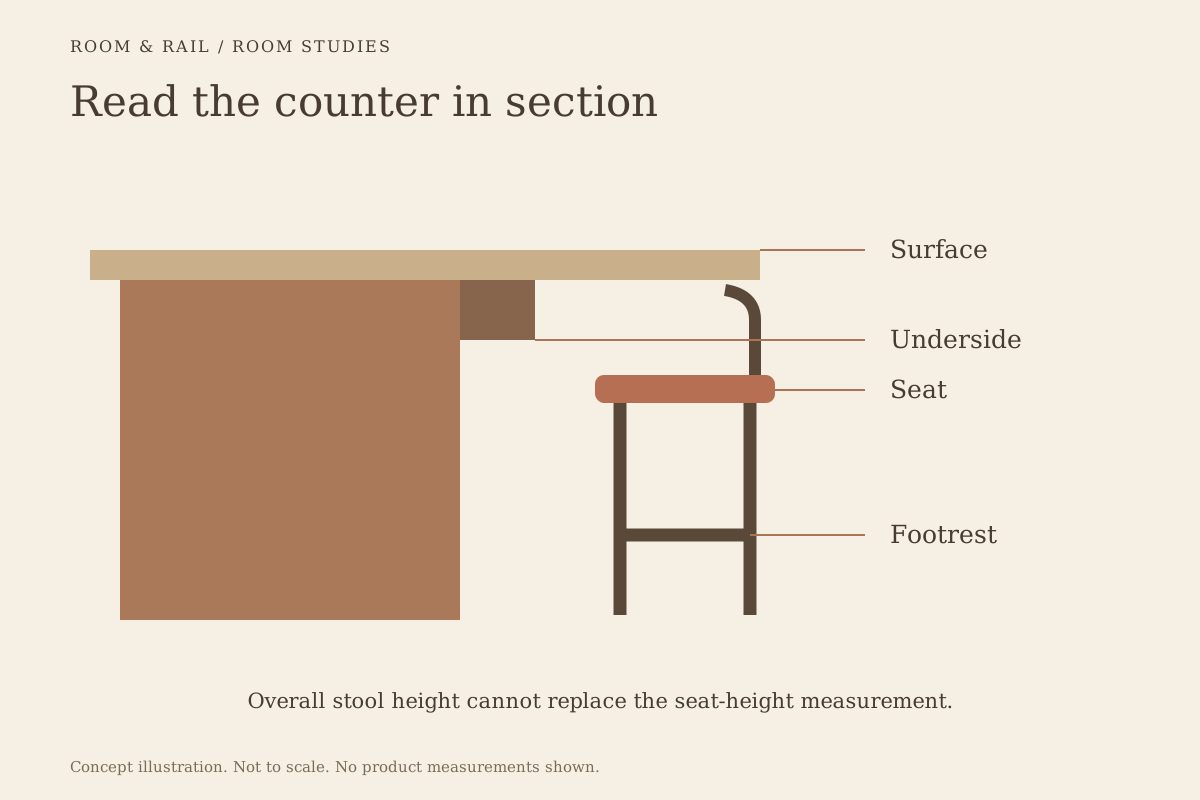
Open diagram at full size (new tab) ↗
Record the counter rather than a height nickname
Measure the finished counter surface and the underside where knees will approach. Include aprons, brackets, and other obstructions. A bar-height label does not describe all these dimensions, and two counters with the same top height may offer different usable space below.
Keep those measurements with the bar stool shortlist. The restaurant layout guide explains how to connect a selected model to a particular position. Do not transfer a stool choice from another room without checking the receiving counter.
Ask for the stool's seat height when it is not supplied. Overall height includes the back on a backed model and is not a substitute. The missing measurement should remain an open fit question, even if the proportions in the product image look familiar.
Read the model's listed dimensions carefully
The FRU-110-BS ladder-back stool lists an overall width of 17 1/4 inches, depth of 19 inches, and height of 42 inches. Those measurements describe the piece; the record does not turn the 42-inch overall height into a seat-height specification.
By comparison, the FRU-110-BS-OD patio stool includes a listed seat height of 29 1/4 inches. It is a different product with its own materials, dimensions, and use classification. A related silhouette does not make its measurements transferable to the indoor model.
Read each specification in the context of its label. If the actual table relationship depends on an unlisted arm height, back projection, or footrest position, request that information for the selected version. Avoid building the fit calculation from a mixture of similar models.
Choose the seat and back for the intended activity
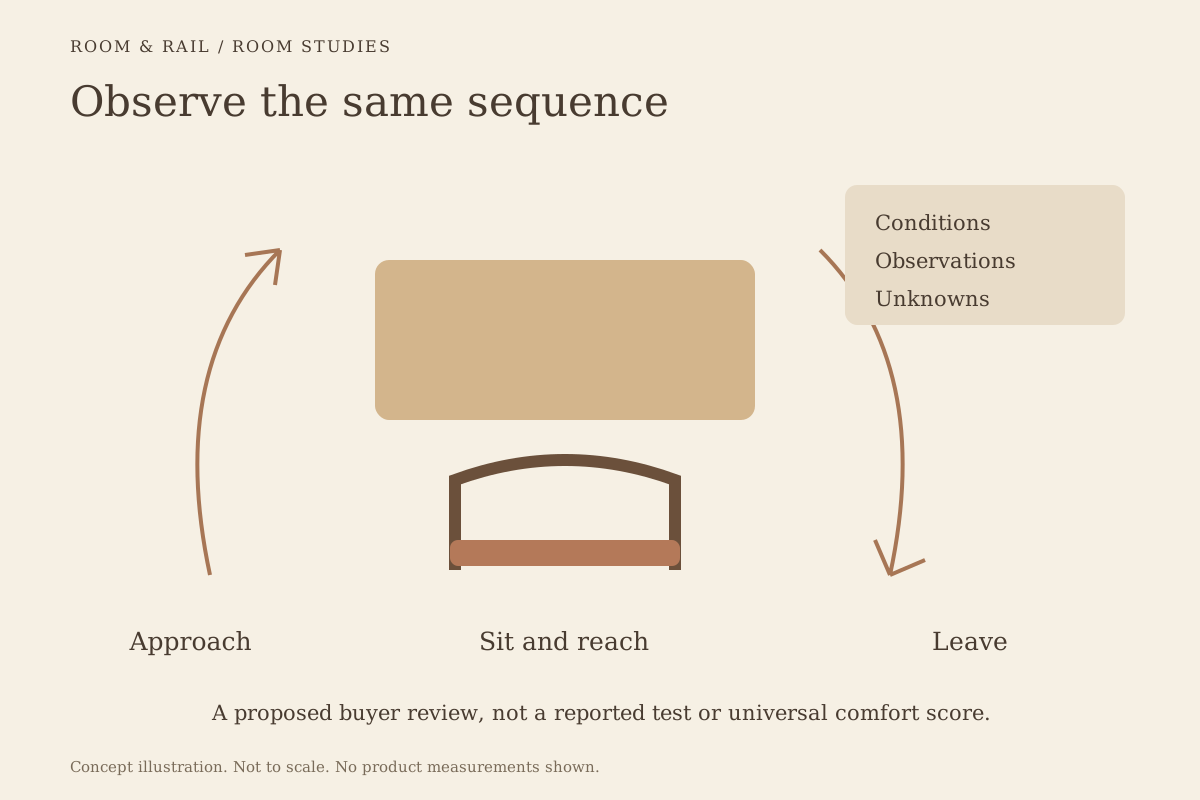
A backless stool, a framed back, and an upholstered back create different ways of occupying the counter. Compare approach, sitting, reaching, and leaving rather than assuming that one form suits every guest. Keep the actual serving surface in the trial.
For dining, place representative tableware on the counter during the review. For a drinks-focused area, use the intended glassware and any shared items. These are proposed evaluation conditions, not a claim that a particular stool has already been tested for your venue.
The chair comfort review offers a useful observation method, but stool-specific questions remain. Foot support, access to the elevated seat, and the relationship to the counter need their own attention. A comfortable dining chair does not establish a comfortable stool arrangement.
Decide how movement fits the room
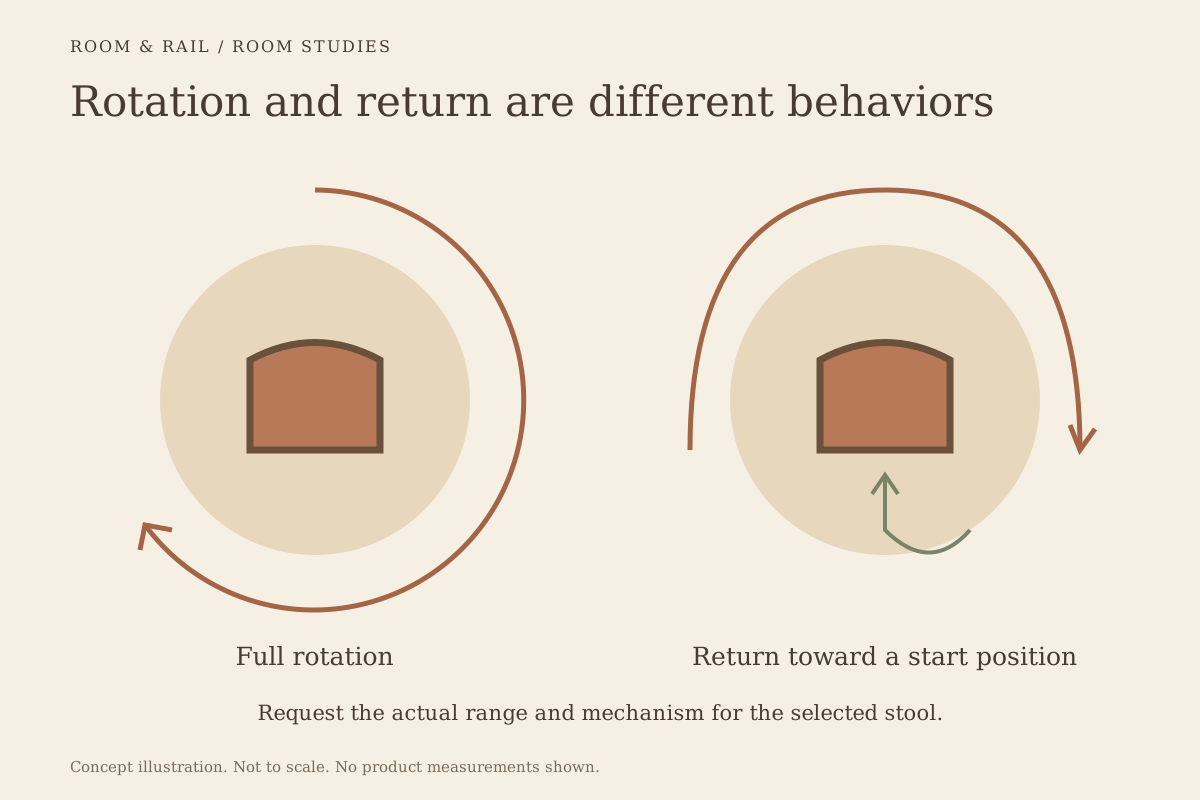
A swivel changes how the seating moves around its position. Review that movement against neighboring stools, the counter edge, and the route behind. A static outline on a plan leaves those interactions out.
The FRU-10427-BS-SW model is listed with a swivel seat and an indoor use classification. Its record alone does not establish the return mechanism, service procedure, or the clearance needed in your arrangement. Ask for those details where they affect selection.
For fixed-position or anchored designs, involve the appropriate project professional before accepting an installation approach. The furniture decision and the building connection are related but separate questions. Do not infer that a floor or fixing method is suitable from the stool's appearance.
Check arms against the actual counter
An arm can change both the outside silhouette and the usable space around the seat. Request the inside width, arm height, and projection when those details affect the intended position. A stool's overall width alone cannot explain the space available between its arms.
Review what happens when the stool moves toward the counter and when a guest turns to leave. Include any apron or brackets below the overhang. If the relevant measurements are missing, keep the arm version and a suitable alternative separate until the relationship has been confirmed for the actual counter.
Look below the seat
Footrests and lower supports remain visible in the room and matter during use. Compare their location in relation to the selected seat, then ask about the manufacturer's inspection and care instructions. The finish on a footrest may also become a deliberate part of the palette.
Read the materials notes before interpreting a metallic color as a particular metal or coating. Retain the product's actual description. A color connection to the bar front does not establish corrosion resistance or permission to use the stool outdoors.
Where exterior counter seating is planned, follow the outdoor selection guide. Review the individual product's stated use and the conditions at the site. Covered areas can still raise exposure and storage questions that an indoor selection does not answer.
Configure the upholstery and frame together
Some stools offer several seat forms and material families under one model. Choose the seat type before treating a displayed starting price or representative photograph as the finished configuration. A color selection belongs to its particular seat family.
The upholstery guide explains the material questions to carry into a food-service setting. Keep the stool's own available options and documentation in view; do not assume that a fabric offered for a nearby chair is offered for the stool too.
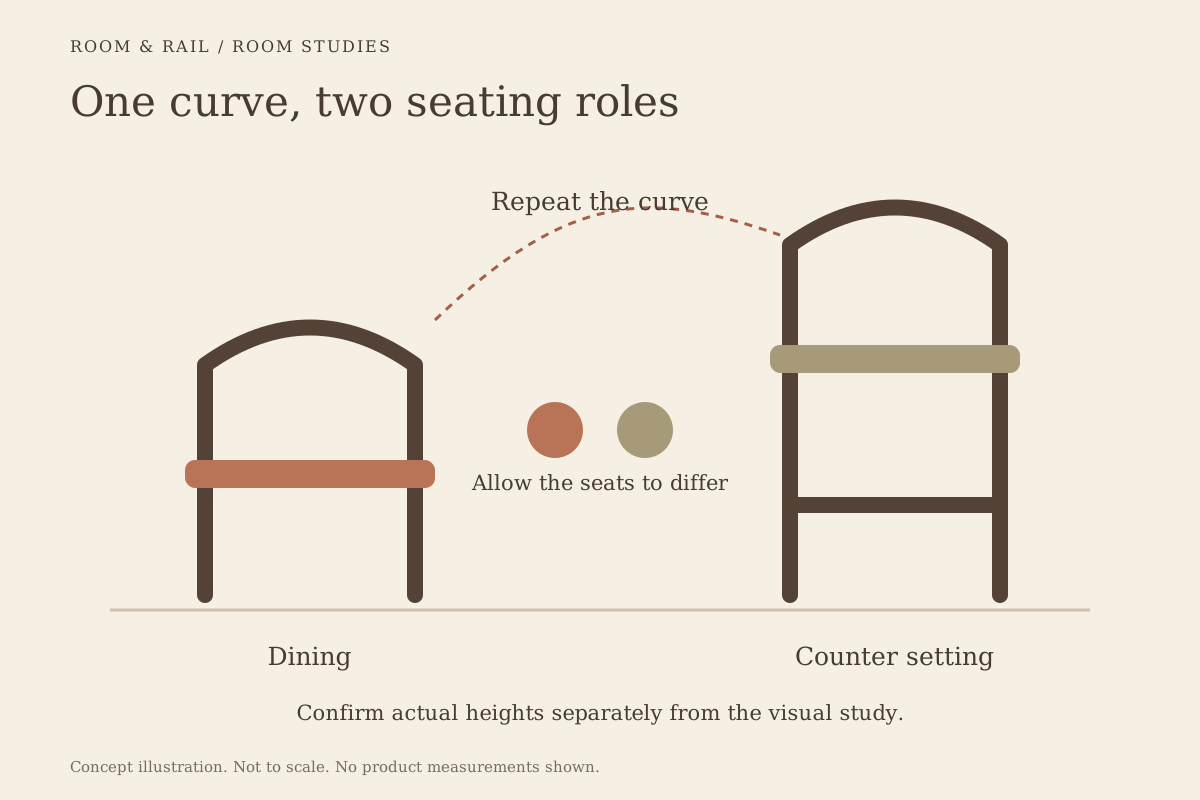
Then review the design connection through the guide to stools and dining chairs. A shared curve or frame tone can be enough. Matching the two seating heights visually should not erase their separate dimensional and practical requirements.
Accept a specific counter-and-stool pairing
Before finalizing the finish board, identify the exact stool, its selected options, and the counter where it belongs. Record unresolved fit or mechanism questions clearly. Check the current configuration and price when the selection proceeds toward ordering.
The useful result is a pairing that can be reviewed by another person without guessing what the height label means. It gives the bar a coherent appearance while keeping the physical relationship, movement, and material decisions specific to the furniture that will actually be used.