Room planning
Give each zone its own place on the board.
A dining room and lounge can share a material language while using different furniture. Organize the board by those zones so each choice has a clear location and purpose.
Start with the pieces that set the scale
Compare the dimensions of tables, booths, and lounge seating before filling the remaining areas. A visual board supports selection, but a measured layout still needs to account for how guests and staff move through the space.
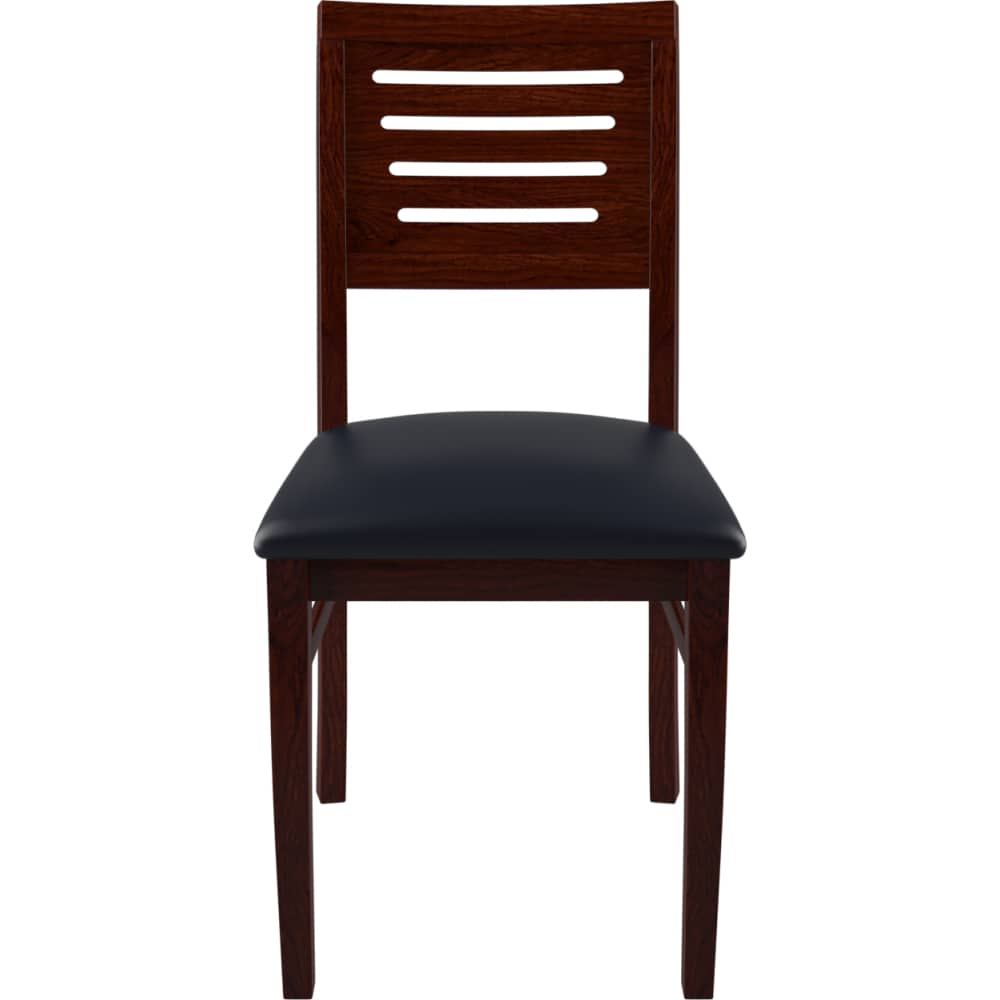
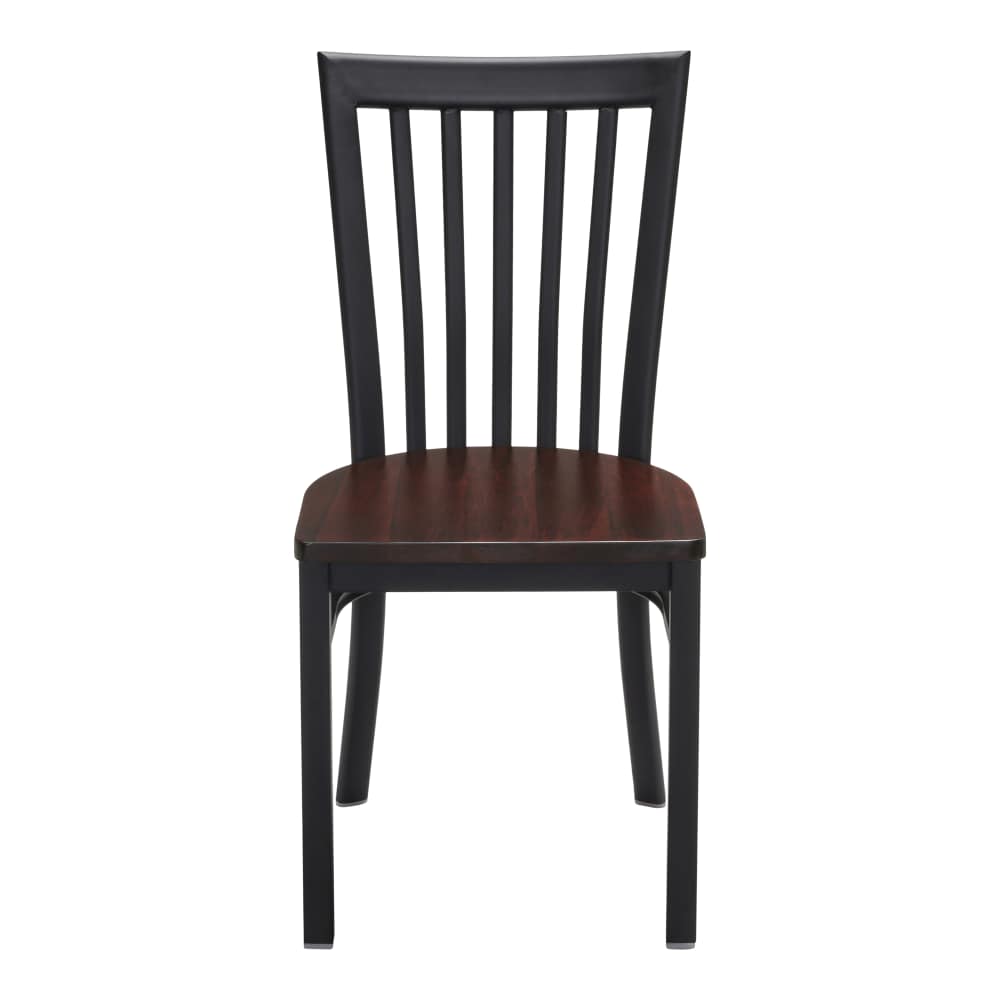
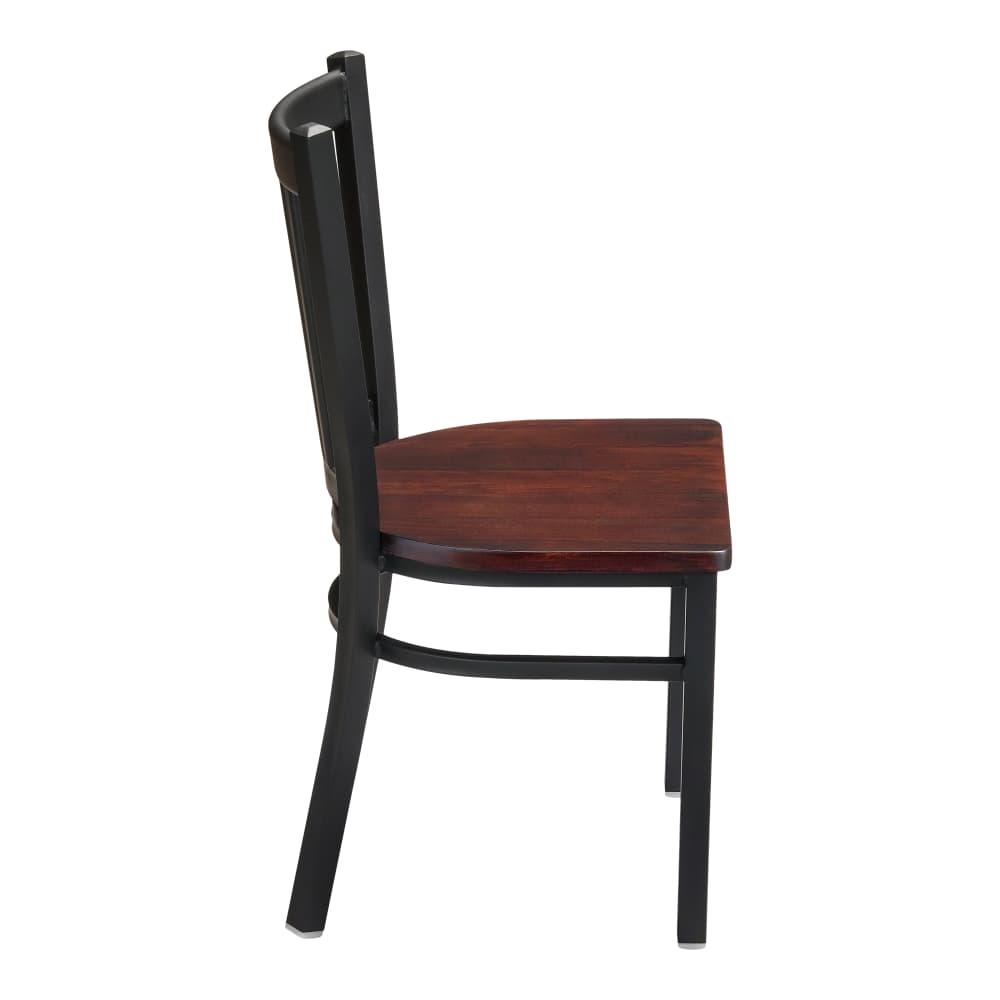
Repeat the palette selectively
Copy a saved room when you want to reuse its furniture and finishes. Change the new room independently and review the quantities. Two rooms with a similar appearance do not automatically need the same number of pieces.
Save a clear point in the process
Download the finish board after saving. Its room groups keep the conversation organized. The board is a furniture selection record, not a floor plan or a confirmation of occupancy and accessibility requirements.
Begin with the relationships you can see
Choose a starting piece, then compare the furniture around it. The chair back, table edge and visible frame can repeat a shape or introduce a deliberate contrast. Keep the material reference beside the model so the visual decision stays attached to a product that can be configured.
The finish board gives the dining room, bar and patio their own groups within a project. Use room names that another person will recognize. Different finishes of the same model belong on separate lines, with their own quantities.
Check scale before repeating the composition
Review the listed dimensions against the room and the neighboring furniture. Check chair movement, arm clearance and the seat-to-counter relationship where relevant. Missing measurements should remain open questions rather than being estimated from the photograph.
A room copy is useful when another area begins with the same palette. It carries the saved furniture, finish choices and quantities into a separate group. Read the new room's layout before deciding that the copied count or arrangement works there.
Share the board as a decision record
Save edits before downloading the project sheet. The document includes selected references and quantities by room, so a reviewer can see both the visual choices and the furniture schedule. Use the notes to identify dimensions or material matches still needing confirmation.
Review current prices before adding the saved selections to your basket. Keep the receiving route in mind, and check the ordering steps when the room is ready to move beyond the board.