The room journal
Turn a restaurant furniture layout into a clear room schedule
A restaurant furniture layout becomes useful for purchasing when its shapes turn into identifiable products and quantities. The table drawn near the window needs a selected size and support. The chairs beside it need their own configuration, and the room total must explain how those lines were counted.
Keep the measured plan and the furniture schedule connected without treating them as the same document. The plan shows spatial relationships and requires the appropriate professional review. The schedule records what the project intends to buy for those positions, including differences that a simple symbol might hide.
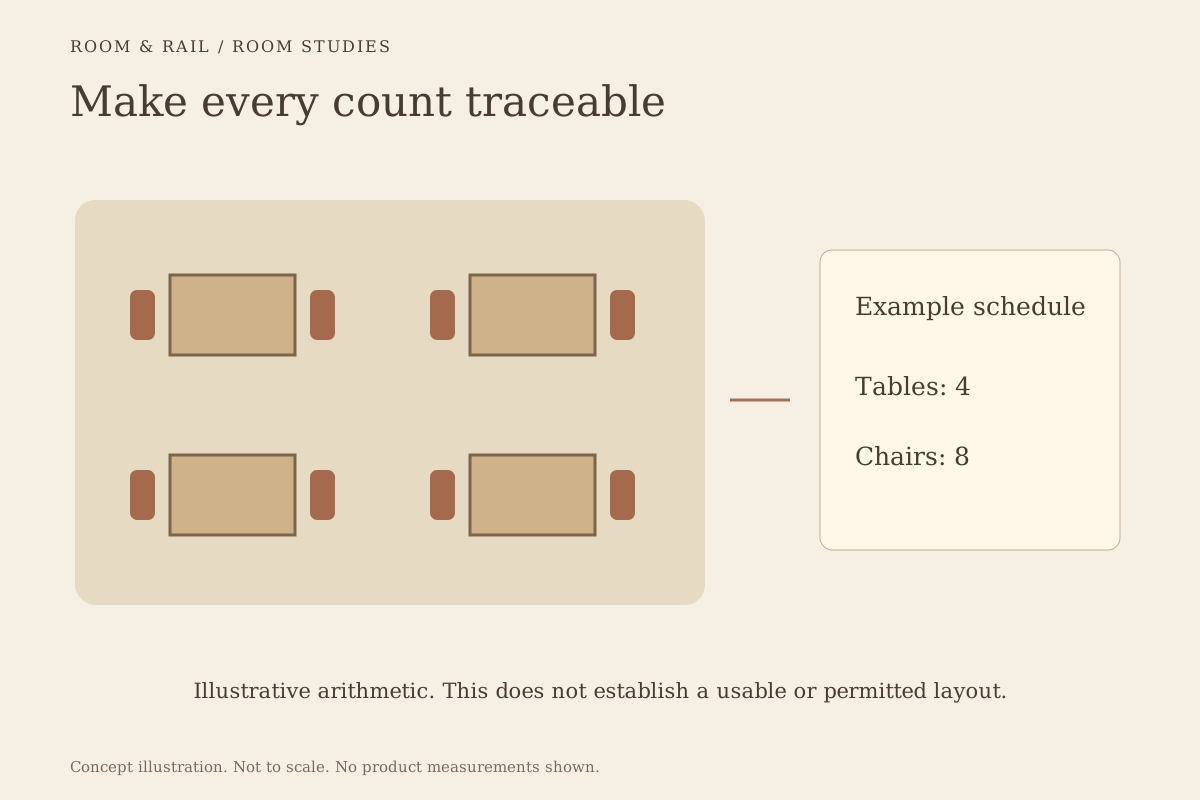
Open diagram at full size (new tab) ↗
Work from the current room information
Confirm that the drawing reflects the space being furnished. Fixed counters, columns, door movement, and service equipment can affect the furniture arrangement. Note which dimensions have been verified on site and which remain assumptions in the project record.
The planning page explains the role of saved room groups. They organize selections; they do not establish accessible circulation, legal occupancy, or compliance. Keep those decisions with the qualified people responsible for reviewing the actual layout.
If the project is still changing, identify the version used for the furniture count. A schedule prepared from an earlier counter position can remain internally consistent while describing the wrong room. The revision reference is part of the purchasing information, not merely an administrative detail.
Give each area a specific purpose
Divide the plan into recognizable zones such as main dining, window counter, and patio. Describe how each will be used. A room name alone may not reveal whether tables need to move or whether the area serves a different menu or service period.
Use the venue brief guide to identify those requirements. The purpose helps explain the furniture mix and creates a useful test for later changes. A copied room should be checked against its new use rather than accepted because the old arrangement looked complete.
Keep movement visible in the planning discussion. Chairs pull out, stools may rotate, and furniture may move for cleaning. The static product footprint is only one part of the operating arrangement and should not become the whole circulation assumption.
Replace generic symbols with selected configurations
Assign a specific product to each furniture type on the plan. For chairs, retain the selected seat and frame options. For a table system, identify whether the top and base are separate lines or included in one complete product.
An overall dimension does not always answer the fit question. The FRU-110 chair lists 17 inches wide and 20 inches deep, but that record does not establish the occupied movement space behind it. Keep missing seat, arm, or support measurements as explicit confirmation items.
The same care applies to booth arrangements. The selected unit shape and size must correspond to the symbol on the plan. A different booth height may be mainly a visual revision, while a changed length or unit type can affect the whole neighboring arrangement.
Count configurations instead of general furniture types
Consider a hypothetical furniture schedule with four identical tables and two selected chairs assigned to each. That schedule contains four table units and eight chair units before any other area or spare requirement is added. It is a counting example, not a statement that the arrangement fits a real room.
If half the chairs use another seat finish, split the chair record into separate configured lines. The total remains eight, but the purchasing instruction now explains the finish allocation. A note saying some in another color leaves both the selected option and the quantity uncertain.
Read the selling unit before multiplying. The FRU-639971-SET booth listing identifies a set of two pieces. One purchased set should not silently be counted as one physical booth or multiplied again because two units appear in the image.
Reconcile the room and project totals
Build the schedule room by room, then add the groups into the project total. Check repeated product lines for unintended duplication. A model appearing in two zones may be correct, but the quantities should be traceable to the relevant positions or a separately identified spare requirement.
Use the finish board to retain those groups with the configured products. Save changes before downloading the project sheet. The exported version should agree with the schedule being discussed, including room names and the options selected on each line.
When duplicating a room, review the copied quantity as well as the palette. The next area may have a different count even if the furniture types remain unchanged. A copied note about an old window or entrance should also be corrected before the new group is treated as current.
Review how the room will be seen and used
Walk through the planned service sequence with the project team. Identify furniture movements that the drawing may not communicate clearly. Any observation should refer to the actual version and conditions reviewed rather than becoming a broad claim that the layout has been tested successfully.
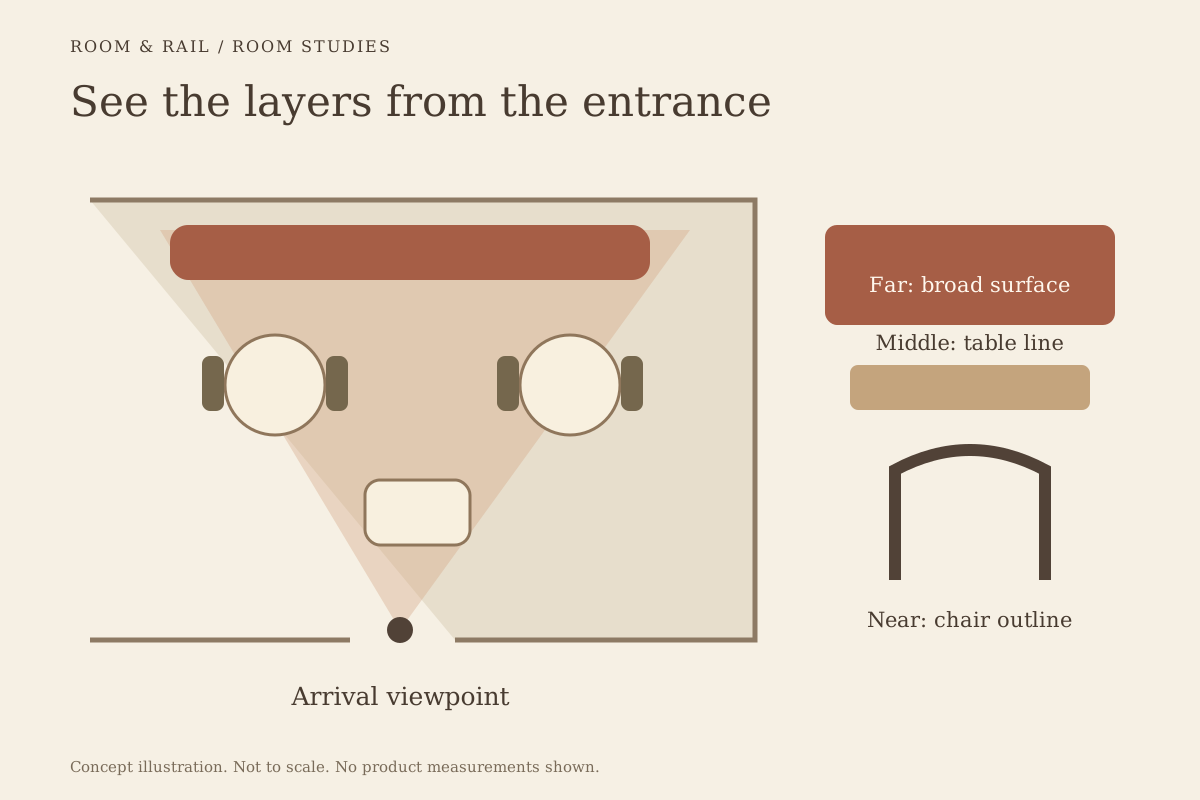
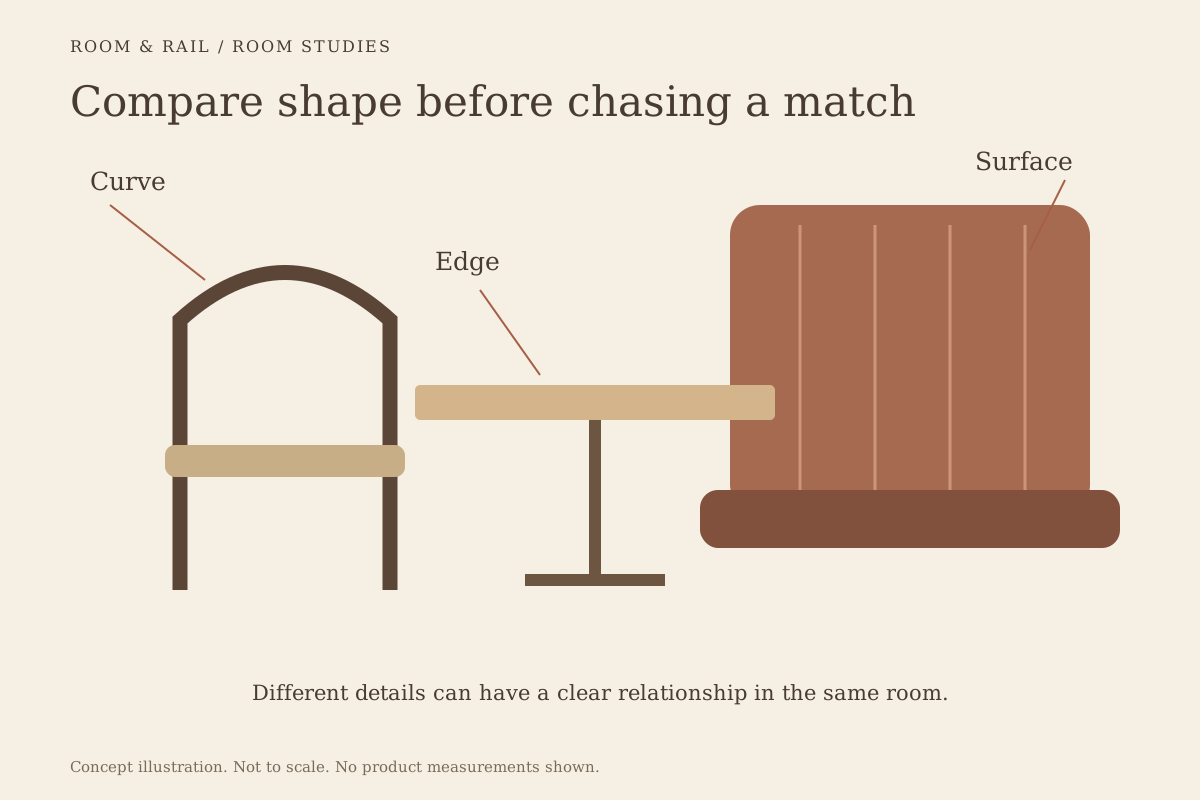
The sightline guide adds the visual review. Check how chair backs, table edges, and booth surfaces overlap from arrival and seated positions. Visual balance and circulation both matter, but one review cannot stand in for the other.
For a patio, use the outdoor selection guide alongside the plan. A furniture schedule copied from the interior still needs model-specific use and exposure checks. The room label does not change the selected products' classifications.
Connect the schedule to receiving
Check how the selected furniture will reach its destination. Overall product dimensions may differ from packaged dimensions, and the delivered assembly form may affect the route. Record door, elevator, stair, and receiving restrictions in the project documentation, using the delivery planning guide as supporting reading.
Keep receiving quantities aligned with the intended phase. A total for the completed restaurant should not automatically become the instruction for a partial opening. If later rooms are included as planning references, separate them clearly from the selection being sent now.
Make the schedule explain its own numbers
Before moving through the buying workflow, compare the saved board with the current plan one last time. Each count should point to a named zone, selected configuration, and stated selling unit. Unresolved dimensions or compatibility questions should remain attached to the affected line.
A good furniture schedule can be read by someone who was absent from the design meetings. It explains where the pieces belong and why the quantities differ, while preserving the approved plan as the spatial reference. That clarity makes revisions easier to check without reconstructing the entire room from memory.