The room journal
Restaurant table bases: see the space your feet will actually use
A restaurant table base occupies the space guests rarely see in a product photograph but encounter as soon as they sit down. Its feet, plate, column, and support arrangement influence where shoes and knees can go. Choosing it for a clean appearance alone can leave an awkward relationship beneath an otherwise suitable top.
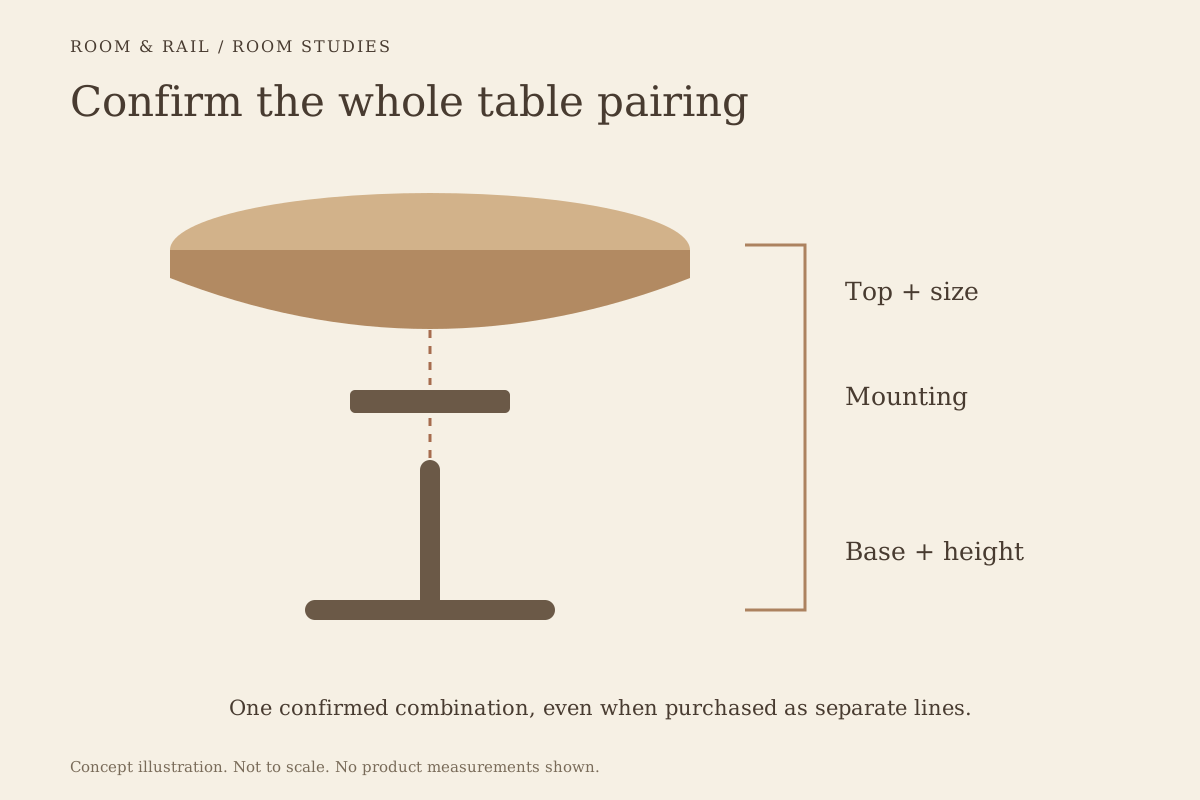
Footroom and support compatibility need to be considered together. A less intrusive-looking base is not automatically appropriate for the selected top, and a larger footprint is not proof of a better seated experience. Start with a confirmed top-and-base pairing, then study how the actual seating positions relate to it.
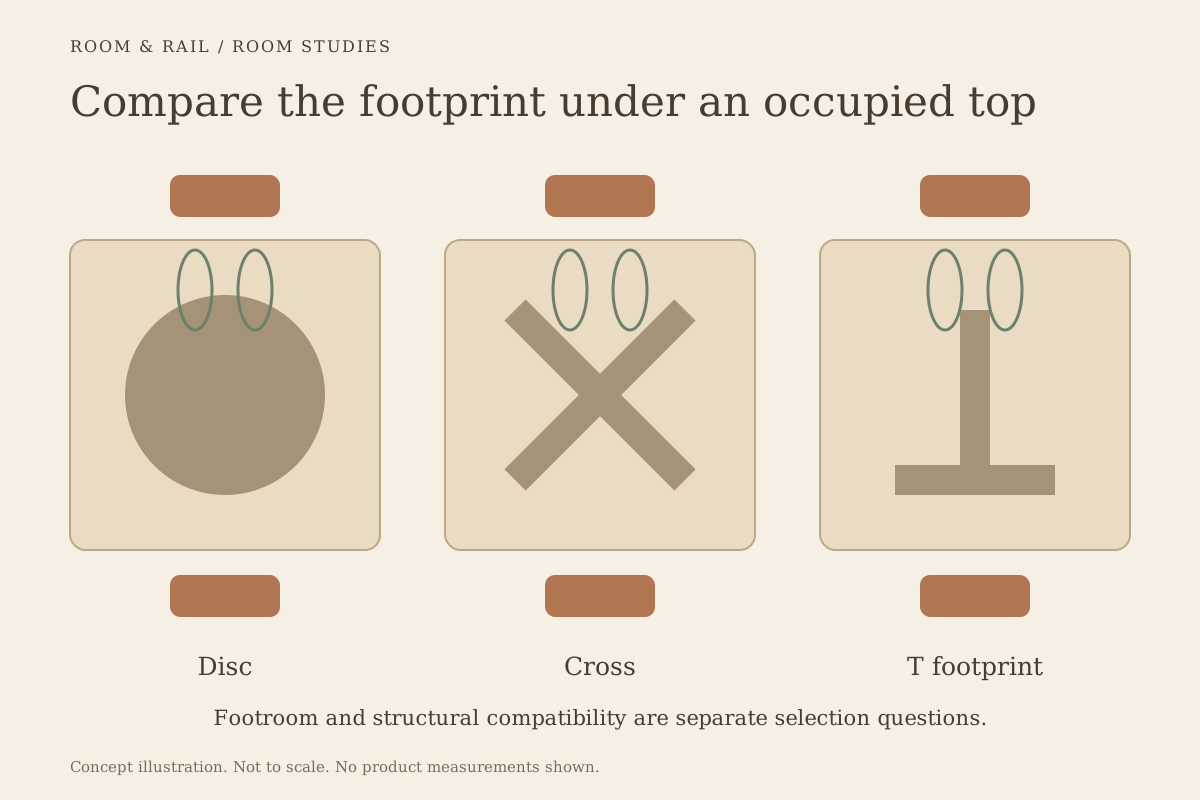
Open diagram at full size (new tab) ↗
Read the base in plan and section
A plan view shows the outline on the floor: a round disk, cross, T shape, or another arrangement. A section shows height, thickness, the column, and the mounting plate beneath the top. Both views are needed because a low foot and a tall obstruction affect the guest differently.
The table-system guide separates the mounting interface from the visible support. A plate beneath the top can affect knee space even when the floor footprint looks generous. The complete assembly should be present in the seated review.
Draw the chairs around the actual table size and orientation. A base foot placed between two intended seats creates a different relationship from one pointing toward the center of a seat. The tabletop's shape and the chair arrangement determine which directions matter.
Compare nominal footprints without assigning a stability score
The FRU-TB-RND-TABLE base offers 17-inch, 22-inch, and 30-inch round sizes. Its record identifies cast iron, indoor use, and a 28-inch height. These are distinct configurations within one family, not three interchangeable supports for every top.
Moving from a 17-inch to a 22-inch nominal round footprint adds five inches to its diameter. That geometric difference can change where a guest's shoes meet the base edge. It does not establish which version is suitable for the top or whether a particular person will find it more comfortable.
The replacement-top guide explains why a base already owned by the restaurant still needs a new pairing review when the top changes. A familiar footprint cannot substitute for the size, weight, and mounting information required for the new surface.
Review cross and T arrangements by their orientation
The FRU-TB-19S base offers a 26-by-26-inch Cross, a 30-by-23-inch T, and a 19-by-36-inch Cross option. Its record lists aluminum and indoor and patio use, with separate 28-inch standard-height and 41-inch bar-height choices. Those option names identify different configurations to review.
The longer direction of a rectangular footprint may need to relate to the top and its approved support arrangement. It also places feet in specific directions beneath the table. Do not rotate or substitute components merely to move a foot away from a chair without checking the manufacturer's instructions.
The round-and-square comparison helps keep the top shape and seating positions explicit. A base orientation that looks clear under one arrangement may meet a guest's feet in another. The comparison should include the occupied furniture group, not a base silhouette alone.
Keep supported size and weight as separate limits
A top's outside dimensions and weight both matter to its approved support. A base described for a maximum plan size should not automatically be assumed suitable for every material at that size. The manufacturer's pairing information may state several conditions that apply together.
FLAT's published ST22 EP specifications illustrate that documentation structure by listing minimum top size, maximum top size, and maximum top weight separately. The page gives a 37.5 lb maximum tabletop weight for its specified system. That is a model-specific external example, not a limit that can be transferred to the bases in this catalog.
The laminate-and-wood comparison shows why material changes belong in the review. Two tops with a similar outline can have different construction, thickness, and mounting. The base should be selected for the actual product, not an assumed average tabletop.
Include the chair and the person's ordinary position
Place the intended chair at the table and review the space below with a willing sample user. Observe how the person settles, places the feet, shifts position, and leaves. The question is whether the support interferes with the ordinary use, not whether a theoretical clear patch exists on a drawing.
The chair comfort guide keeps those observations specific. A broad base may be unobtrusive for one seating position and awkward for another. Retain the different experiences rather than declaring a universal footroom result from one reviewer.
For an accessible dining position, the complete approach, knee and toe space, and applicable project requirements need professional review. The inclusive-fit article distinguishes that work from choosing a loose chair. A pedestal label by itself does not establish a suitable accessible table assembly.
Check what changes when tables are combined
Two smaller tables can bring two columns and two floor footprints into a larger setting. The combined surface may look like one rectangle while the supports remain in positions that conflict with the intended guests. Draw every base beneath the joined arrangement.
The large-party table guide compares that situation with a larger single table. A useful decision accounts for seams, supports, and the reset process together. Combining tops does not automatically create appropriate seating around every new edge.
The wobble-diagnosis article also separates stable floor contact from top alignment. Adjoining tables can each be stable yet meet at different levels. The approved joining and adjustment process should address the actual arrangement rather than rely on improvised wedges.
Review floor contact and cleaning access
The round-base family offers Adjustable Glides and Self Leveling Glides as distinct options. Those labels should prompt the applicable instructions for the selected version; they do not establish a particular internal mechanism or a universal correction for every floor condition.
Consider how staff reach the floor around the base and move the complete table where movement is intended. A large plate, several projecting feet, and a narrow column each create a different cleaning path. Follow the approved handling method for the full assembly rather than lifting or dragging it by an assumed convenient part.
The cleaning-compatibility guide keeps materials separate. A product used on the floor should not automatically become the cleaner for the base coating. The point where furniture meets the floor can receive both treatments, so the routine should account for that contact.
Choose the support as part of the dining composition
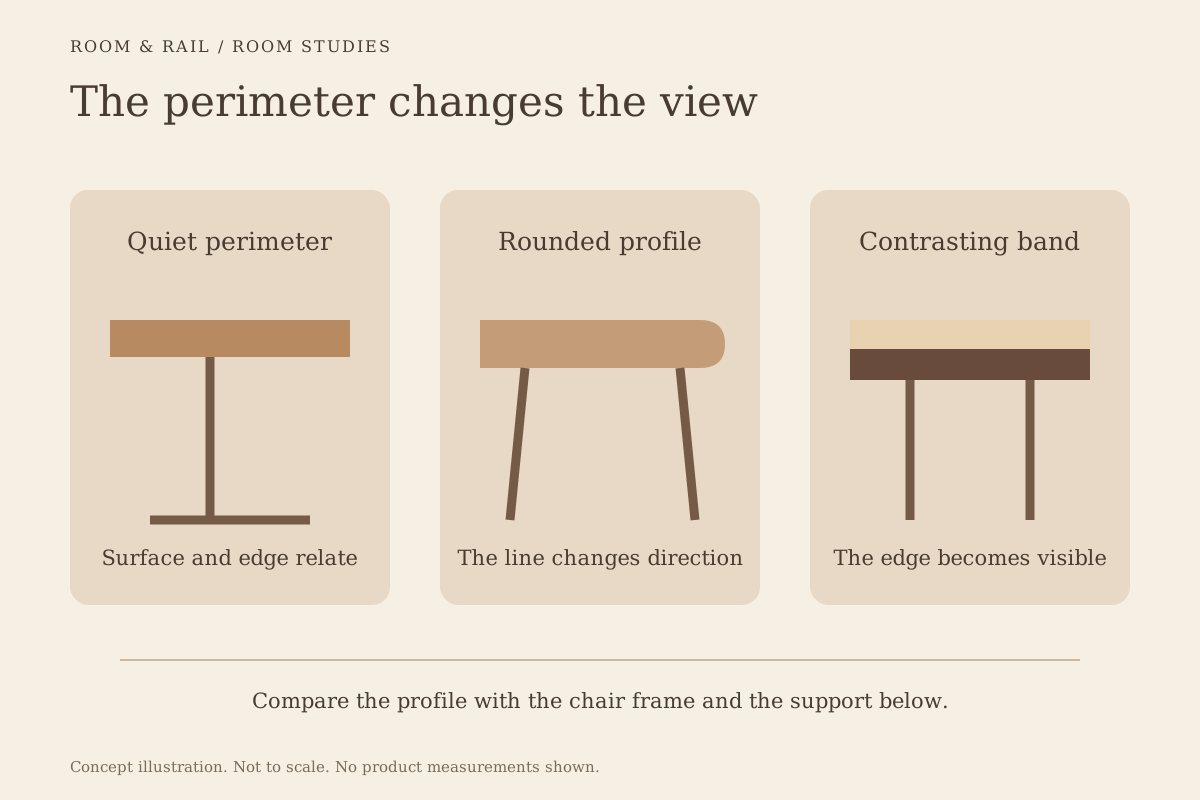
A base can visually recede or become a deliberate repeated shape beneath the tables. Review its color and outline with the chair legs, floor pattern, and tabletop edge. Save the exact size and height in the finish board, not only a generic image of the family.
The best base choice supports the approved top and gives the actual seating arrangement a workable lower space. Those aims reinforce one another when they are reviewed together. Footroom is a property of the complete occupied setting, and stability is a property of the appropriate assembly, so neither should be guessed from a stylish pedestal photograph.