The room journal
Sports-bar stools: connect the seat, screen, and meal
Sports-bar seating has to work while people face the counter, turn toward a screen, and talk to someone beside them. A stool that looks right in a straight-on photograph may create an awkward compromise once those directions compete. The screen layout and the seating layout should be reviewed together.
Avoid treating a whole-game visit as proof that every guest needs the same stool. Some may prefer a backed seat, others a dining chair, and others a position with a different view. The furniture brief should provide useful choices while giving the bar a clear visual identity.
Open diagram at full size (new tab) ↗
Map the views before choosing the row
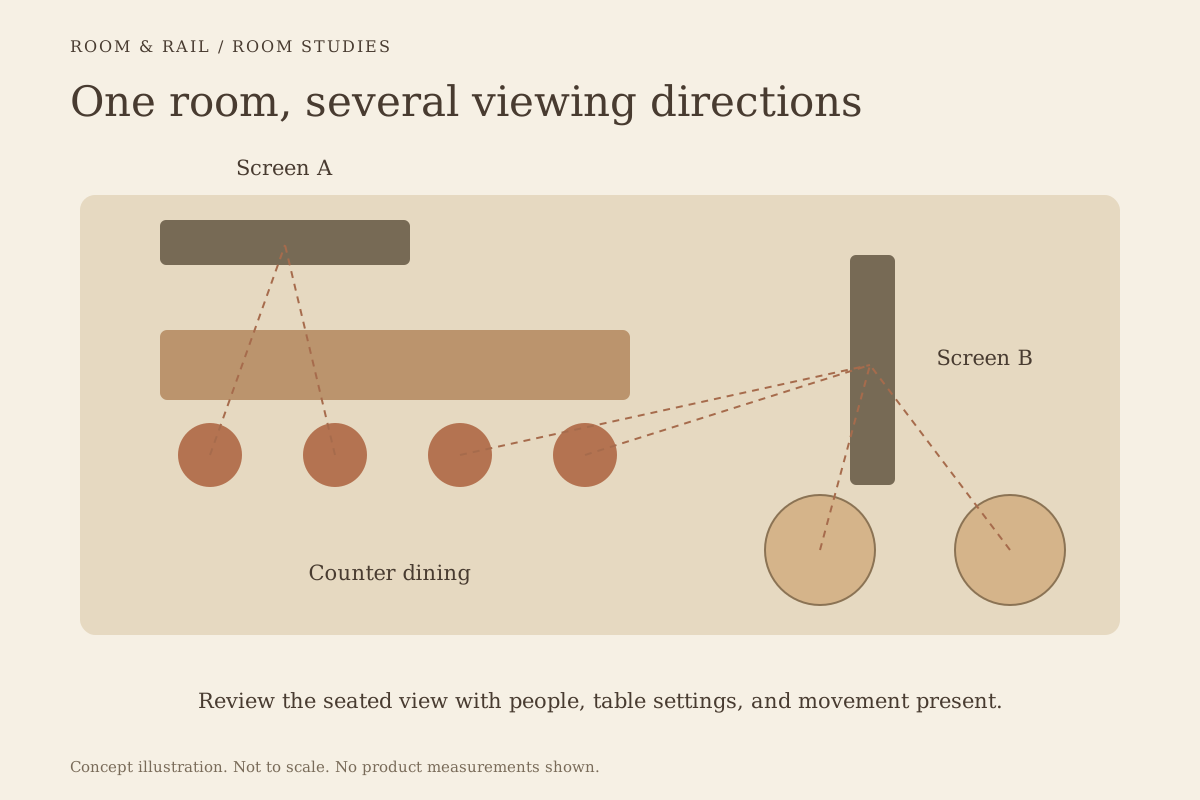
Mark the actual screen positions, counter edges, columns, partitions, and changes in floor level on the room plan. Then identify where a seated guest would look from each proposed position. A screen visible from the entrance may be partly hidden once another person occupies the seat in front.
The sightline guide separates the layers of a room. For game viewing, add seated viewpoints at the bar and nearby tables. Review the central and end positions rather than assuming one favorable viewpoint represents the entire row.
Do not invent a universal viewing angle or screen distance from a furniture article. The room's display system and layout need their own design work. The stool review can still identify practical conflicts, such as a back that must turn toward a wall or a seat facing away from the primary view.
Decide whether the counter is also a dining table
A bar serving full meals needs a different surface arrangement from a place used mainly for drinks. Include the restaurant's actual plates, serving dishes, glasses, and condiments in the mock-up. A narrow empty strip of counter can look more generous than the same strip during service.
The bar spacing for meals article explains why stool width alone cannot establish a dining station. A guest following the game may still need to cut food, move a glass, and reach the plate without competing with the adjacent setting.
Think about service access as well. Staff may approach between guests or from behind the bar, depending on the venue. The seating arrangement should support that real sequence, including clearing dishes, rather than showing only the moment when everyone sits still facing forward.
Compare back support with the viewing posture
A backed stool gives the guest another contact surface, but its usefulness depends on the seat depth, back angle, and posture. A broad padded back can feel different when facing the counter than when turning sideways toward a screen. Review both positions during a sample session.
The FRU-801-145-BS stool is listed with a padded back, arms, vinyl seat, and swivel seat. Its listed seat height is 29 3/4 inches, with overall dimensions of 21 1/2 inches wide, 23 inches deep, and 43 1/2 inches high. Those facts describe a candidate, not a guarantee of comfort through an entire game.
The stool-fit discussion adds foot support, reach, and usable seat dimensions. A high back should not distract from a footrest that sits awkwardly for a reviewer or a counter edge that forces the person too far from the surface.
Review turning as part of the occupied layout
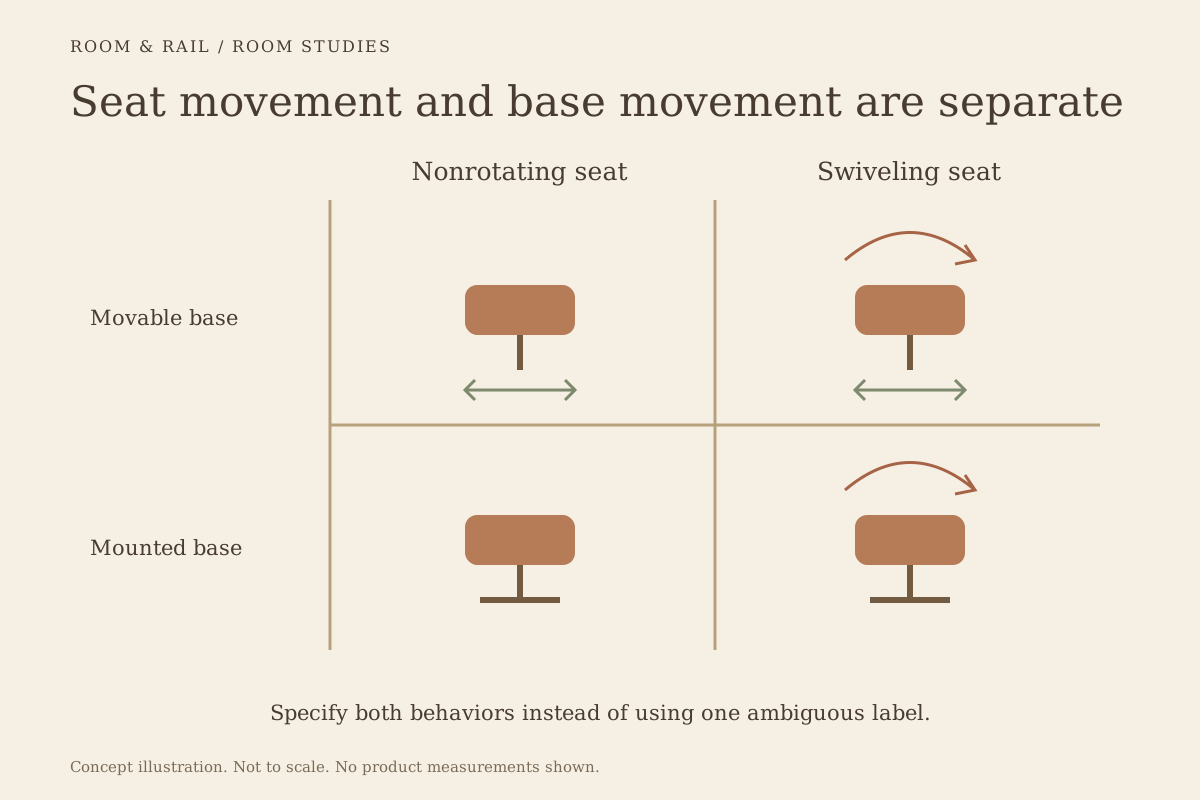
A swivel can let the seat face a different direction while the base stays in place. That may suit a room with screens and conversation in several directions, but the moving back and arms also need space. Review the actual mechanism and surrounding furniture together.
The swivel-mechanism guide separates full rotation from return behavior. A return mechanism may restore an empty stool's orientation, but it should not be assumed from a swivel flag. Confirm the exact version before using that behavior in the design brief.
A fixed-versus-swivel comparison can use the same proposed bar position. Ask how a guest would watch the screen, speak to a companion, and return to the meal. The point is to understand the ordinary movement, not to claim that a swivel eliminates every circulation conflict.
Keep arms and neighboring places in the same study
Arms can add a resting surface and a sense of enclosure, but they also change the entry and turning envelope. The named bucket stool's overall width does not disclose the clear opening between its arms. Obtain that measurement separately if it affects the guest-fit decision.
The arm-clearance article considers the counter underside and adjacent seats. In a sports bar, those questions become more visible when several guests turn toward the same screen. A row that works only with every stool facing forward does not represent how guests actually use the bar.
Where a position cannot accommodate the intended movement, reconsider the stool or the layout. Expecting guests to keep their backs within an imaginary boundary is less reliable than choosing an arrangement that accounts for the movement from the beginning.
Look at finishes under the room's lighting
Sports bars may change their lighting between daytime meals and evening events. Screens also introduce bright areas into the view. Compare the selected frame and upholstery in the actual lighting scenes rather than judging a small finish image against a white browser background.
The finish-sample method helps retain the exact product and option identities during that review. A dark seat may relate well to the bar face but disappear against a dark floor, while a lighter back may become a strong repeated surface beneath the screens.
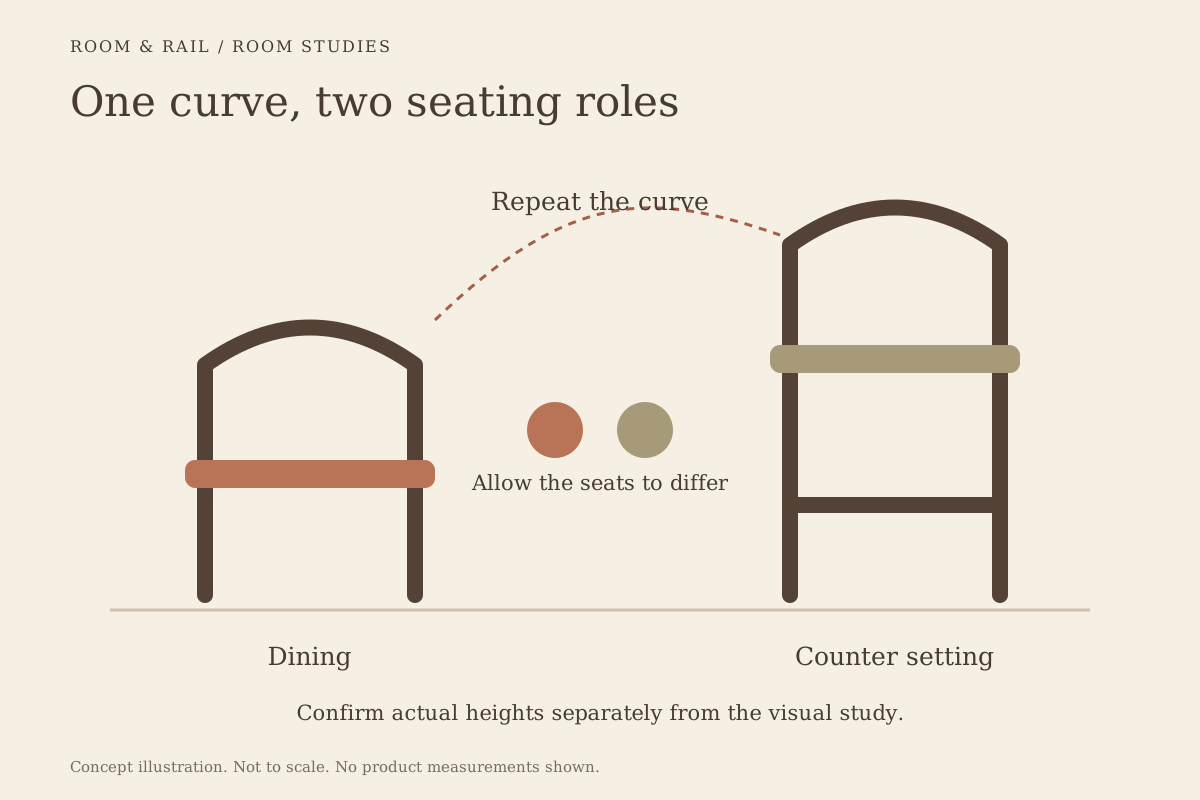
Use the chair-and-stool palette guide to connect the bar row to the dining area. One repeated tone or curve can hold the room together while different seating forms serve different viewing and dining positions. Matching every frame is not the only way to create coherence.
Plan care for the actual food and drink service
Spills and food contact make the exact upholstery and finish instructions relevant. A Vinyl label does not establish compatibility with every sanitizer, and a patterned fabric does not tell you how it should be cleaned. Obtain the instructions for the selected material and the restaurant's actual products.
The seat-material comparison separates wood, vinyl, and fabric options without claiming one is universally best. Examine seams, seat edges, and the space where the back meets the seat. Those details affect cleaning reach even when two stools use the same broad material category.
Consider later serviceability as well. A busy event calendar makes it useful to know which components can be replaced and how furniture is taken out of service for approved work. Keep that information distinct from an unsupported promise about how many years a stool will last.
Give the room more than one viewing experience
The venue-planning article can organize a mix of bar stools, dining chairs, and booths around the actual service. A clear view from one seating height does not mean every location should use that height. The complete room should offer choices that fit its layout and applicable requirements.
Save each selected configuration and zone in the finish board, then keep the viewing study with the room plan. The board can show how the materials relate, while the plan explains which positions face which screens and how guests move among them.
Choose seating that works beyond the opening whistle
Before ordering, review the bar with the meal setting, screen directions, occupied stool envelopes, and staff tasks present at the same time. Record the actual sample observations without turning them into a universal comfort claim. A successful review may lead to different stools in different parts of the room.
The strongest sports-bar arrangement lets the furniture support the event without making every seat identical. Shape, movement, finish, and view should reinforce one another. That creates a more convincing room than selecting a padded stool first and hoping the screen layout will make it work.