The room journal
Bar stools with arms: account for the opening and the moving outline
Arms change a bar stool before anyone sits down. They broaden its outline, add a surface near the counter edge, and can project into the space used by neighboring guests. Once occupied, they also affect how a person approaches, turns, and settles into the seat.
Treat an armchair-style stool as a different layout candidate, even when it resembles an armless model in the same collection. The wider exterior may be useful to the room's visual composition, but it does not tell you the clear space inside the arms. Both the room footprint and the clear seat opening need their own review.
Open diagram at full size (new tab) ↗
Compare the actual outside dimensions
The FRU-114-BS-AR stool is listed as having arms and overall dimensions of 22 1/4 inches wide, 19 inches deep, and 42 inches high. The FRU-110-BS stool lists 17 1/4 inches wide, 19 inches deep, and 42 inches high. These are two distinct models, not a controlled test of adding arms to one frame.
Their listed widths differ by five inches. Across four stools, that is twenty inches of additional furniture width before any space between seats or at the ends is considered. This arithmetic describes the product outlines only; it is not a usable seat count or recommended bar spacing.
The meal-spacing guide explains why the station occupied by a diner can be wider than the furniture. A room cannot recover every inch of product width by pressing stools together. Elbows, tableware, entry, and service still need to be considered.
Find the clear opening between the arms
An overall width may be measured at the outer frame or the widest part of the back. The opening between the arms is a different dimension, and its shape may change from front to rear. A curved arm can narrow the entry even when the center of the seat appears broad.
Ask for a dimensioned drawing or review an actual sample. Do not subtract an estimated arm thickness from the exterior width and publish the result as usable space. Upholstery and curved geometry can make that estimate misleading.
The inclusive-fit article keeps load ratings separate from the space available to the guest. Arms can be welcome for some people and restrictive for others. Another seating form within the same visual palette may be more useful than expecting one arm opening to suit everyone.
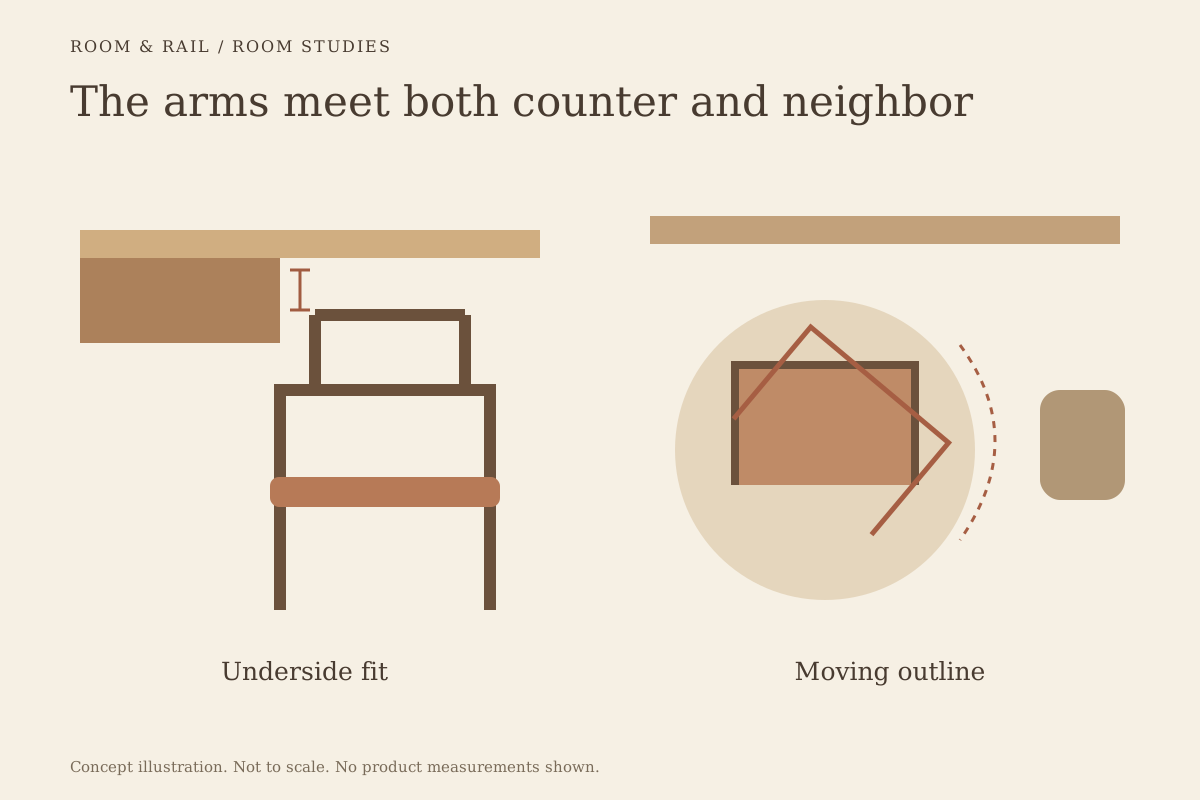
Check the arm against the counter underside
The top of the counter is only one level in the assembly. An apron, support bracket, or thickened edge may sit below it, precisely where the stool's arms need to pass. Measure the actual underside and the arm height from the same finished-floor reference.
The table-system guide treats the top and base as one assembly. Apply that approach at the bar. A nominal counter height does not prove the arms can move beneath it, and a shallow overhang may leave the stool farther out than the empty-room drawing suggests.
If the arms cannot tuck beneath the counter, draw the stool in its realistic parked position. That affects the view across the room and the space behind the seat. The arrangement should not depend on staff forcing the stool under an edge that it was never intended to clear.
Review the sweep when the seat turns
The FRU-134-BS-AR model is listed with both arms and a swivel seat. Its overall dimensions are 22 inches wide, 20 1/4 inches deep, and 42 inches high. Those figures define the listed outside size, but they do not provide the full movement envelope or return mechanism.
The swivel comparison explains why rotating a back and arms can change the occupied outline. Review the allowed movement beside the actual counter and adjacent stool. The end position may also encounter a wall or perpendicular return that a middle position does not.
Keep the approved turning range distinct from the space the room permits. A mechanism capable of moving farther does not mean the surrounding layout allows that movement without contact. Resolve the mismatch through product or layout selection rather than expecting guests to remember an invisible limit.
Include entry and departure in the sample arrangement
A guest may approach from the side, turn into the seat, or reposition a freestanding stool before sitting. Arms change those movements by enclosing more of the seat's perimeter. A fixed base changes them again because the stool cannot be pulled outward to create another approach.
Use the bolt-down layout guide where floor mounting is being considered. The arm opening, swivel range, and base position then become a connected decision. A permanent layout needs to work without the adjustments available with loose furniture.
For a sample review, describe the normal route from the room to the seat and back again. Ask willing reviewers where the arm helps, where it interferes, and whether the counter relationship changes their answer. These are proposed observations, not a claim that the models have passed a universal comfort test.
Give the arms a visual role
Arms add horizontal lines around the seat and can make a stool look more like a compact lounge chair. Repeated along a bar, those lines may relate to the countertop or compete with it. Compare a row from the entrance and from neighboring dining tables.
The sightline study helps separate near, middle, and far surfaces. A padded arm and back form a broader foreground than an open metal frame. That difference can be useful, but it should be deliberate rather than discovered after the room is filled.
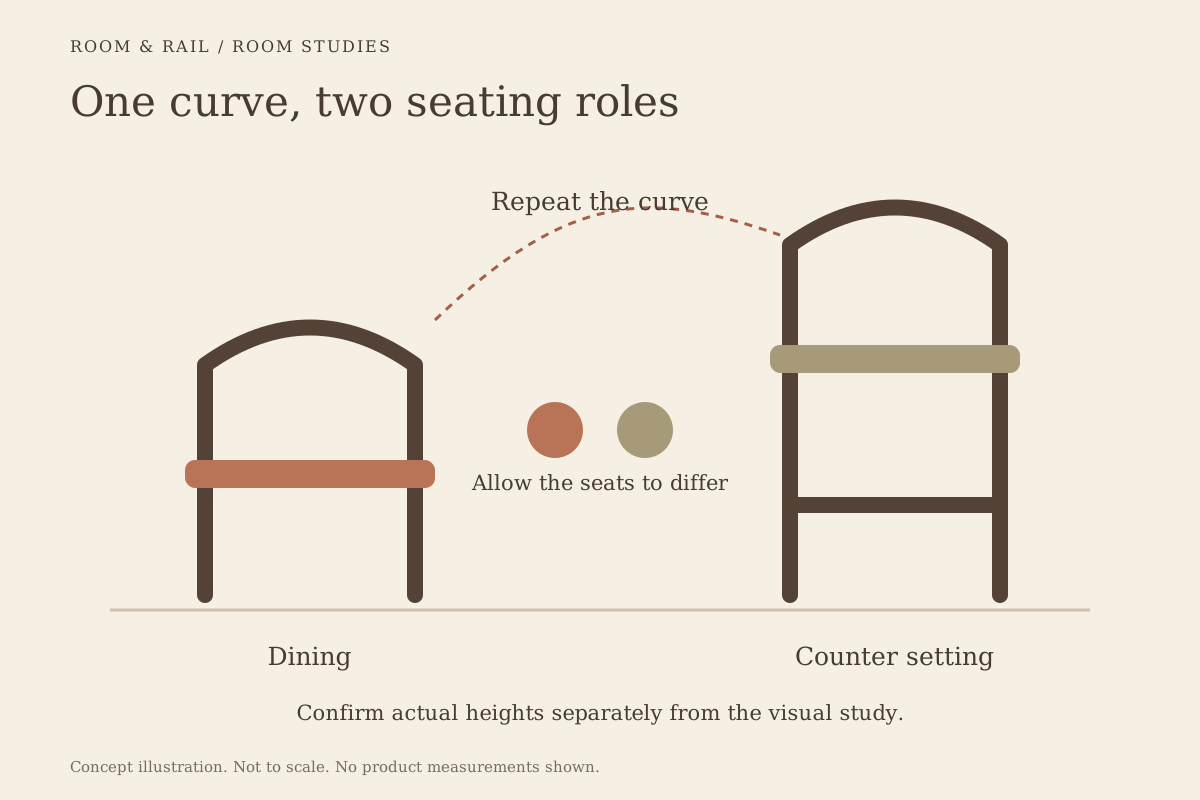
The chair-and-stool palette article offers a way to connect arm stools to other seating without matching every detail. A shared seat tone can unite an enclosed bar chair with lighter dining chairs, allowing their different shapes to serve different parts of the room.
Decide which positions earn the added footprint
Arms do not have to appear at every place for the room to feel consistent. A selected group may be appropriate where the counter and circulation can accommodate it, while another seating type serves a different area. The distribution should follow the service brief and guest choice, not a decorative alternating pattern alone.
The backless and backed comparison provides another way to think about that mix. Keep each selected model and finish attached to its room group on the finish board, including any open questions about arm height or clear width.
Let the plan explain the seat count
Before approving quantities, review the actual bar positions with arms, movement, tableware, and approach shown together. A calculated total of exterior widths is only an early comparison. It cannot establish a comfortable or permitted arrangement by itself.
Armed stools can bring a strong sense of enclosure and a distinct visual rhythm to a bar. Their value comes from a fit that works for the room and its guests. When the opening, underside clearance, and movement are resolved, the added footprint becomes a considered choice instead of an unexpected loss of space.