The room journal
Communal restaurant tables: make sharing understandable
A communal table creates a different social setting from a row of small tables. It can hold one large party, several separate parties, or individual diners, but those uses do not behave the same way. The design needs to make the intended arrangement legible through the surface, seating positions, lighting, and surrounding room.
The question is not whether people will always enjoy sharing. It is whether the table gives them a clear place for their meal and belongings without making them negotiate every inch with a stranger. Plan for the least coordinated use as well as the large group that naturally spreads across the whole surface.

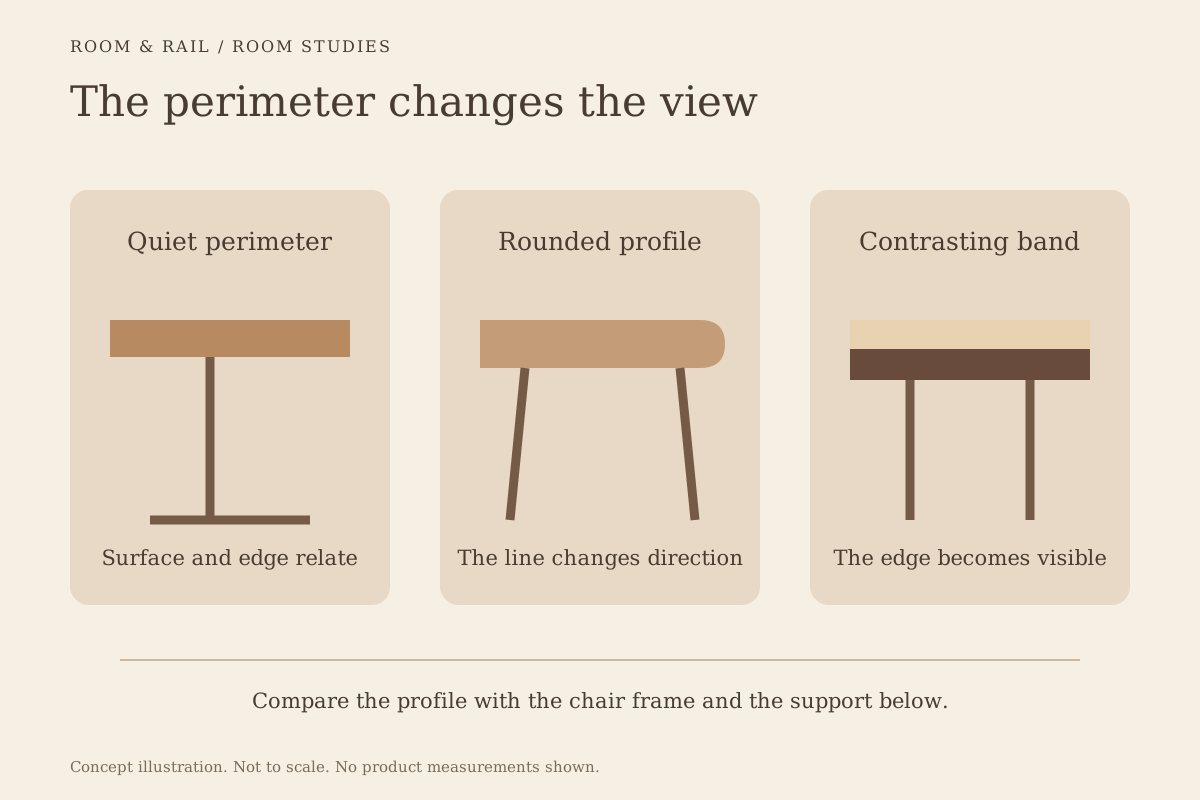
Open diagram at full size (new tab) ↗
Decide which service the table is meant to support
A communal table used mainly for reserved groups can be arranged around shared dishes and conversation across the width. One used for walk-in singles needs a clearer sense of individual places. A table serving laptop users introduces another pattern of occupation, with devices and charging needs competing with food service.
Write a short service brief before selecting from communal tables. Identify whether staff assign places, whether separate parties may join an occupied table, and how the setting is reset between guests. These are operating choices that furniture can support, but cannot make on its own.
Our venue furniture brief helps connect that service to the rest of the room. A communal table should have a purpose beyond adding another large rectangle to the plan.
Give separate parties recognizable places
Individual place settings, repeated lighting positions, or a restrained change in tabletop accessories can help people understand where to sit. The cues should leave enough flexibility for a group to use the table as one setting when that is part of the brief.
Avoid relying on chair count alone. A tightly repeated row may suggest a number of places that the actual menu cannot support. Set out the intended plates, glasses, cutlery, condiments, and shared items before deciding where each chair belongs.
The bar-spacing article makes a related distinction between furniture width and a usable dining station. At a communal table, both the place beside you and the person opposite affect the space available for the meal.
Use width for the meal you serve
A broad surface can accommodate central serving dishes, but it also changes reach and conversation. A narrow surface can make separate parties feel close even when the table is long. Neither dimension should be selected from the overall seat target alone.
For a labeled planning example, a 30 by 72-inch top has 2,160 square inches of surface, while a 36 by 72-inch top has 2,592. The extra 432 square inches comes from a strip 6 inches wide along the length. It does not automatically create another dining place.
Use that strip in a mockup: put the actual shared plates or condiment holders there and see what remains for individual settings. The tabletop sample evaluation separates this full-size spatial exercise from a small material sample review.
Let the base support the seating pattern
End supports, a central structure, and repeated bases place obstacles in different parts of the foot space. A table can have a generous top while its support occupies a preferred seat position. The arrangement becomes more apparent when people sit on both sides.
The base-footroom article describes the occupied comparison. For a communal table, extend that review along the entire length, including the ends. An end chair may look possible in plan while meeting a stretcher or support directly beneath the top.
Keep table tops and bases together as an approved assembly. A longer top is not simply a larger version of a small table, and the number or location of supports should come from the product design rather than a visual guess.
Make the table belong to the room
A communal table often becomes a large visual surface. Its grain, edge, and length can dominate the foreground, especially when neighboring tables are smaller. Choose whether that prominence should anchor the room or sit quietly within it.
The solid wood butcher-block top lists multiple shapes and sizes, including a 30 by 72-inch rectangular option. That is a specific available top size, not a complete communal table or a verified capacity. Its indoor classification and 1 1/2-inch thickness describe the selected product more precisely than a general rustic label.
If the room already has expressive wood flooring, review the tabletop grain beside it. The wood-tone article discusses deliberate relationships between wood surfaces. The same principle helps a long top feel connected without forcing an exact match.
Keep belongings out of the neighboring setting
A person dining alone may need somewhere for a coat, bag, or small device. If the only convenient place is the next chair, the apparent capacity can disappear quickly. Plan the guest's arrival and departure, including where belongings can stay without obstructing movement.
Do not add hooks or shelves to a table without considering their location and approved construction. A convenient-looking projection can meet knees, bags, or chair backs. Any integrated power also needs its own electrical and service planning.
Compare chair styles at the actual table. Arms, a broad back, and a deep seat can provide a different personal boundary from a compact side chair, but they also change the occupied envelope and approach.
Preserve another way to dine
A shared table need not carry every dining preference. Smaller tables, booth settings, and different seating positions give the room variety and allow staff to respond when communal seating does not suit a party.
The booths-versus-loose-seating guide helps compare those alternatives in one room. Look at the complete mix rather than treating the communal table as a substitute for all other settings.
Review service access along both sides and at the ends. A long table can concentrate many guests in one zone, so its relationship to circulation matters as much as its surface. The layout guide keeps the table connected to the wider plan.
Make sharing an understandable choice
A well-planned communal table tells guests how to use it without a long explanation. The place setting is clear, the meal has room, the support stays out of the preferred foot positions, and the surrounding interior gives the table an appropriate role.
Develop that arrangement through a full-size setting before repeating it in the order. The result can be flexible enough for groups and considerate enough for separate diners, without assuming that a longer table automatically creates a better shared experience.