The room journal
Patio partitions: place the boundary and its supports together
A patio partition can define the edge of a dining area, frame an entrance, or reduce some views from the surrounding space. Its pattern also becomes part of the restaurant's exterior identity. The useful design begins with the boundary's purpose, then resolves the supports, openings, and occupied furniture around it.
Do not treat a decorative screen as a complete barrier or wind-control system. Those functions need their own product and site evidence. For the furniture plan, the partition should create a clear room edge while leaving the approach, service route, and chair movement understandable.
Open diagram at full size (new tab) ↗
Decide what the partition is meant to do
An edge beside a sidewalk may help distinguish dining from passing activity. A screen between table groups may create a more defined setting. A short run near arrival may guide guests toward the host position. Each task suggests a different length, openness, and location.
Use the layout guide to draw that purpose before choosing the pattern. The screen should follow the actual route and furniture arrangement rather than being placed wherever the remaining space appears empty.
If the project requires a guard, security barrier, or other regulated function, have that requirement resolved by the appropriate professional. A furniture partition's appearance does not establish that it meets such a requirement.
Read the panel and stand as separate components
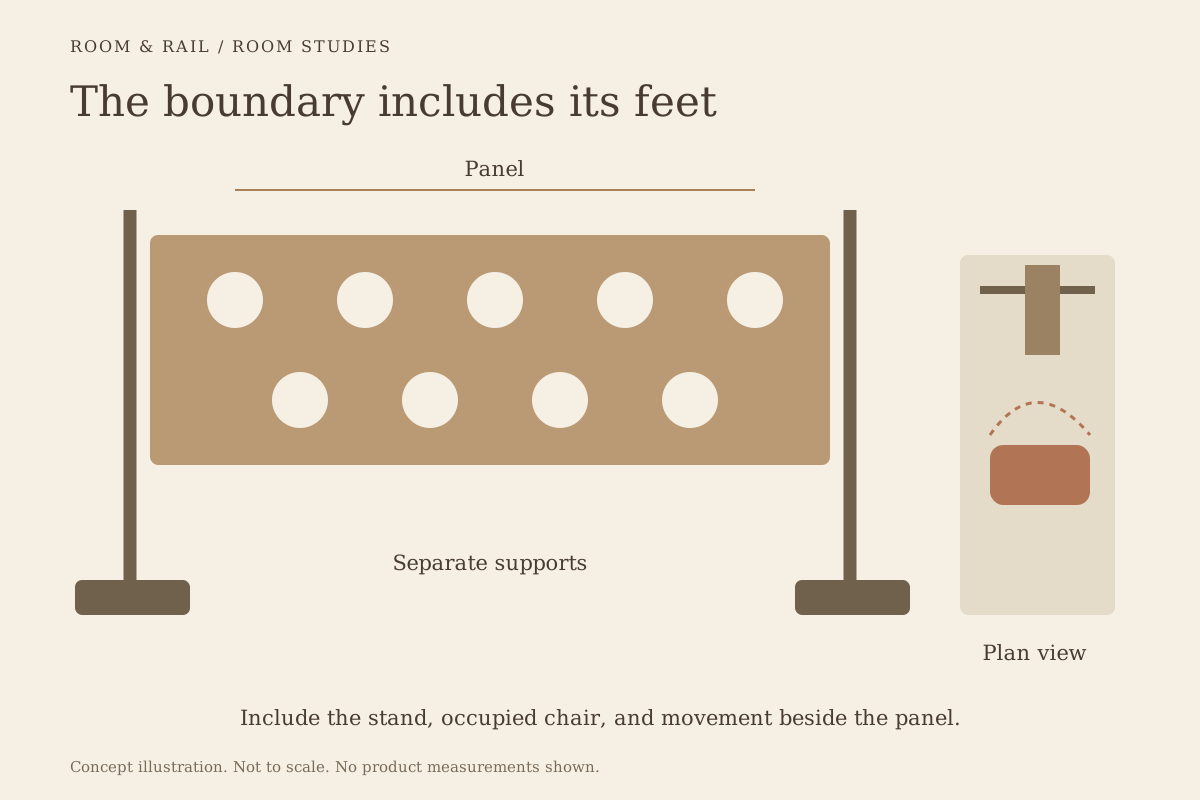
The circle-pattern patio partition lists 3-, 5-, and 7-foot size options, Black or Grey colors, and an optional logo. Its panel record gives a 29.50-inch height. Those are panel facts, not the dimensions of every installed assembly.
The end stand is a separate item listed at 36 inches high with a 10-by-10-inch footprint and a 13-pound weight. The stand's height and footprint show why a panel-only line on the plan is incomplete.
Confirm the approved combination and installed dimensions for the selected system. Do not assume every panel, stand, corner, or planter component can be combined in any arrangement merely because the finish names match.
Give supports space at the floor
The stand footprint can meet chair legs, passing feet, or cleaning equipment. Its position matters most at corners, openings, and places where the patio narrows. A thin screen drawn without its base can make a route look wider than it will be.
Include the occupied patio chairs beside the complete support outline. Review how a person pulls a chair out and leaves the setting, not only where the seat rests while dining.
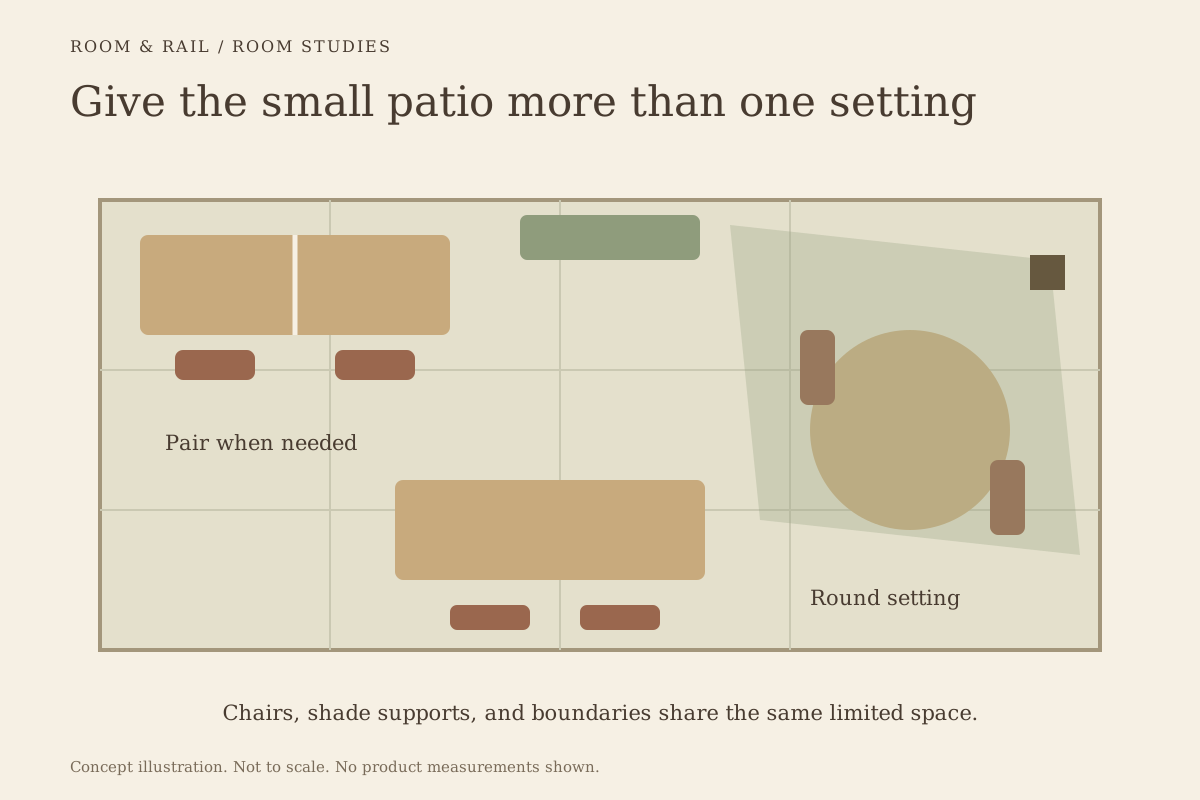
The small-patio table-mix guide helps make that comparison. A different table orientation may resolve the conflict more convincingly than moving the screen into a required route.
Choose openness for the view you want to change
A patterned panel can mark a boundary while allowing some view through it. A solid-looking field creates a different sense of enclosure. The result depends on the pattern, viewing angle, background, and the height of the person looking through it.
The sightline article provides a useful method: identify the actual view to interrupt or preserve. Look from a seated guest position, the entrance, and the surrounding walkway.
Do not assume that a visually open pattern has a quantified wind performance. That is a separate technical question about the complete system and site. The design review can establish appearance without inventing an engineering result.
Plan the entrance as part of the boundary
The opening should be easy to recognize and should connect to the intended arrival route. A gap created by stopping the panel wherever the last table ends can feel accidental or put guests into the side of a dining setting.
Review the end stands and any projecting features at the opening. Their footprint may matter more than the panel width. Include the host position, waiting activity, and any takeaway movement that shares the area.
The outdoor specification guide keeps the partition connected to the patio's wider use. Have the applicable access and circulation requirements reviewed with the complete arrangement in place on the drawing.
Coordinate planters without assuming they are ballast
A planter stand can add a softer material and change the visual weight of the boundary. The partition end stand with planter lists a 36-inch height, 10-by-10-inch footprint, and a 20-pound product weight.
That listed weight does not define the weight of a planted, watered assembly or establish a wind rating. The planting medium, drainage, irrigation, and approved use of the component need their own review.
The wind-exposure guide explains why adding weight is not a substitute for an approved support system. Do not improvise ballast or attachments through the planter simply because it appears substantial.
Connect the pattern to the furniture palette
The circle, square, or other panel pattern can repeat a room detail, but it should not compete with every chair back and tabletop. A quieter furniture silhouette may let the boundary carry the decorative rhythm.
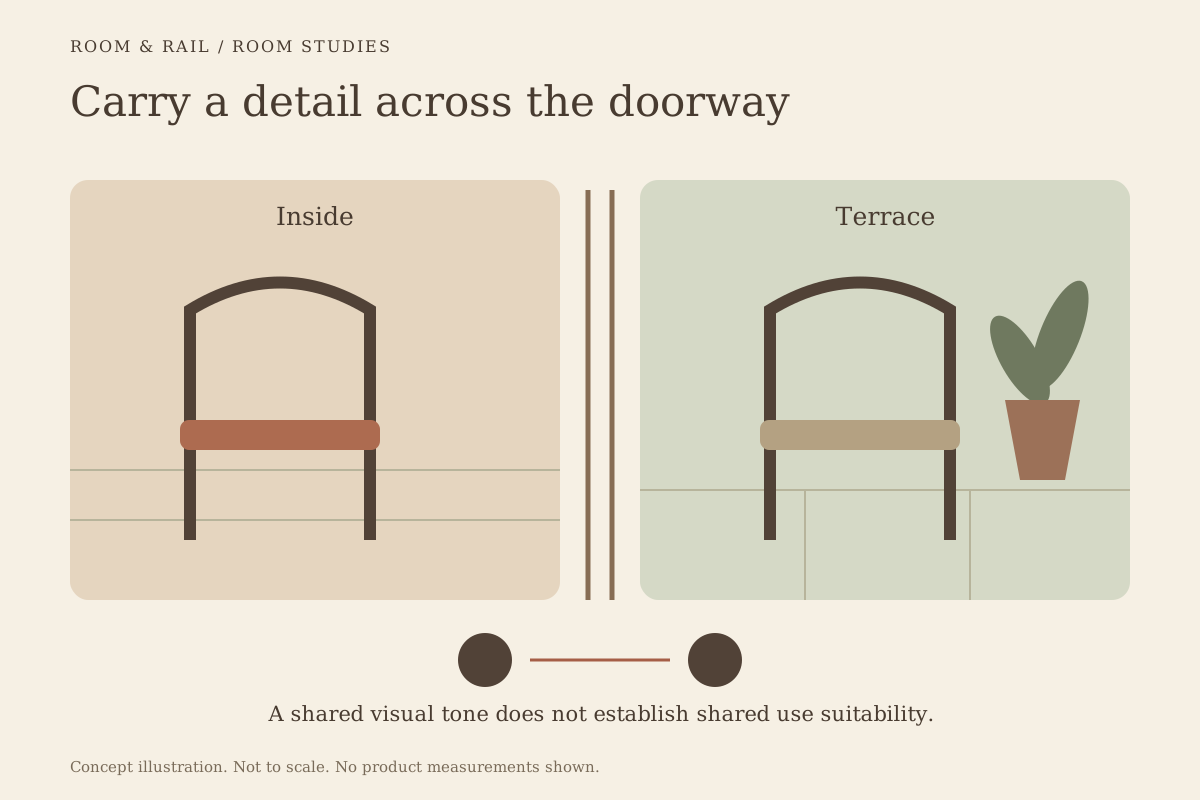
The outdoor palette guide helps relate the patio to the interior. A dark panel can repeat a frame tone while the seats use a warmer material, creating continuity without an exact finish match across unrelated products.
If a logo is selected, review its size and placement on the actual panel configuration. It should remain legible within the pattern and belong to the restaurant's identity rather than making the boundary feel like an oversized sign.
Keep maintenance and reconfiguration possible
Leave practical access to clean the panel, supports, and adjacent paving. Consider how leaves or debris collect at the boundary and how staff reach the rear when the patio is occupied.
The seasonal-cost article helps include the work of moving or storing components if the system is intended to be seasonal. The approved assembly and handling method should guide that process.
Retain the panel lengths, stand types, corners, and finish choices together on the finish board. The installed run is an assembly of identifiable pieces, not one generic partition line.
Make the edge useful from both sides
A successful patio partition gives the dining area a clear boundary while respecting the movement and views around it. Its supports, opening, pattern, and furniture relationship are resolved together, so the edge feels deliberate rather than added after the tables.
Approve the complete system for its intended purpose and location before ordering the components. The patio can then gain definition and character without relying on unverified assumptions about privacy, wind, or the function of a decorative screen.